01
Primary suite · Bedroom
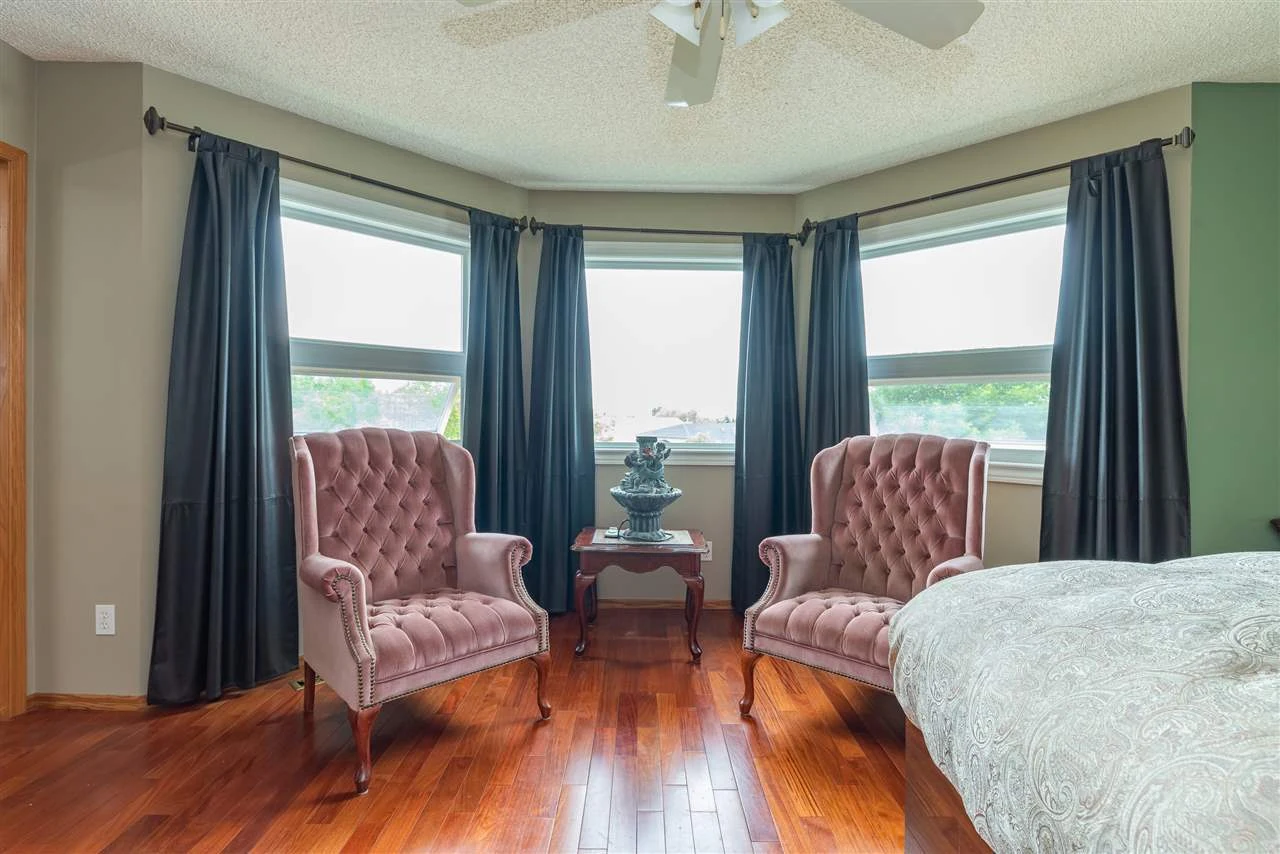
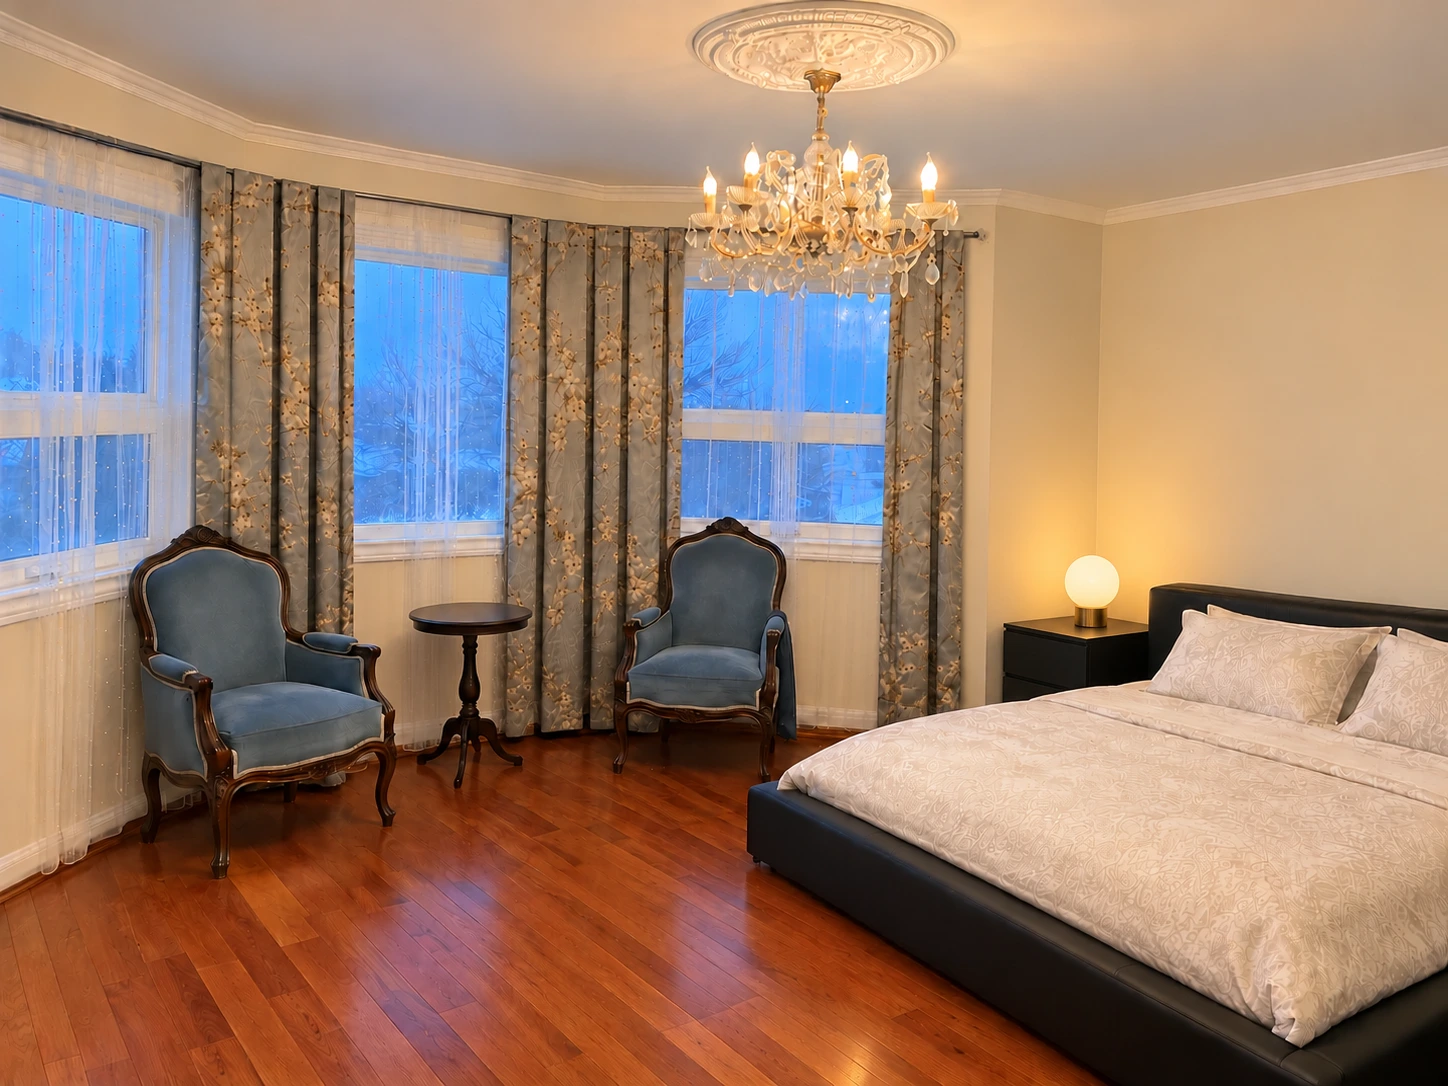
A smooth, flat ceiling, crown moulding and an antique European crystal chandelier create an elegant setting, complemented by antique furniture brought from France.
RENOVATIONS · TWO PROJECT STORIES
From a single-family house in Sherwood Park to a brick-built heritage apartment in Budapest, explore our renovation experience through room-by-room before-and-after photographs.
EXAMPLE 01 · SHERWOOD PARK, ALBERTA
Refreshed bedrooms, classic details and European-inspired interiors.
Explore the house ↗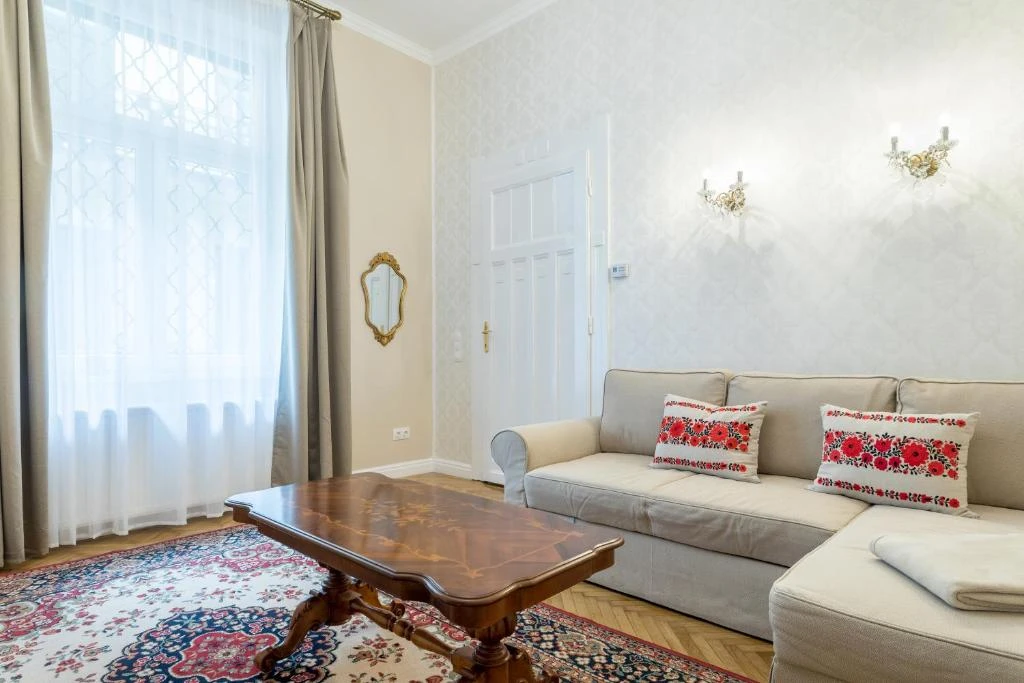
EXAMPLE 02 · BUDAPEST, HUNGARY
A Váci Street apartment in a protected heritage building with brick walls.
Explore the apartment ↗EXAMPLE 01 · SHERWOOD PARK, ALBERTA
A single-family house renovation in Sherwood Park, Alberta, pairing refreshed bedrooms and a renewed bathroom with European character. Smooth ceilings, crown moulding, crystal lighting and French furniture connect the rooms. Explore the before-and-after comparisons below.
A smooth, flat ceiling, crown moulding and an antique European crystal chandelier create an elegant setting, complemented by antique furniture brought from France.
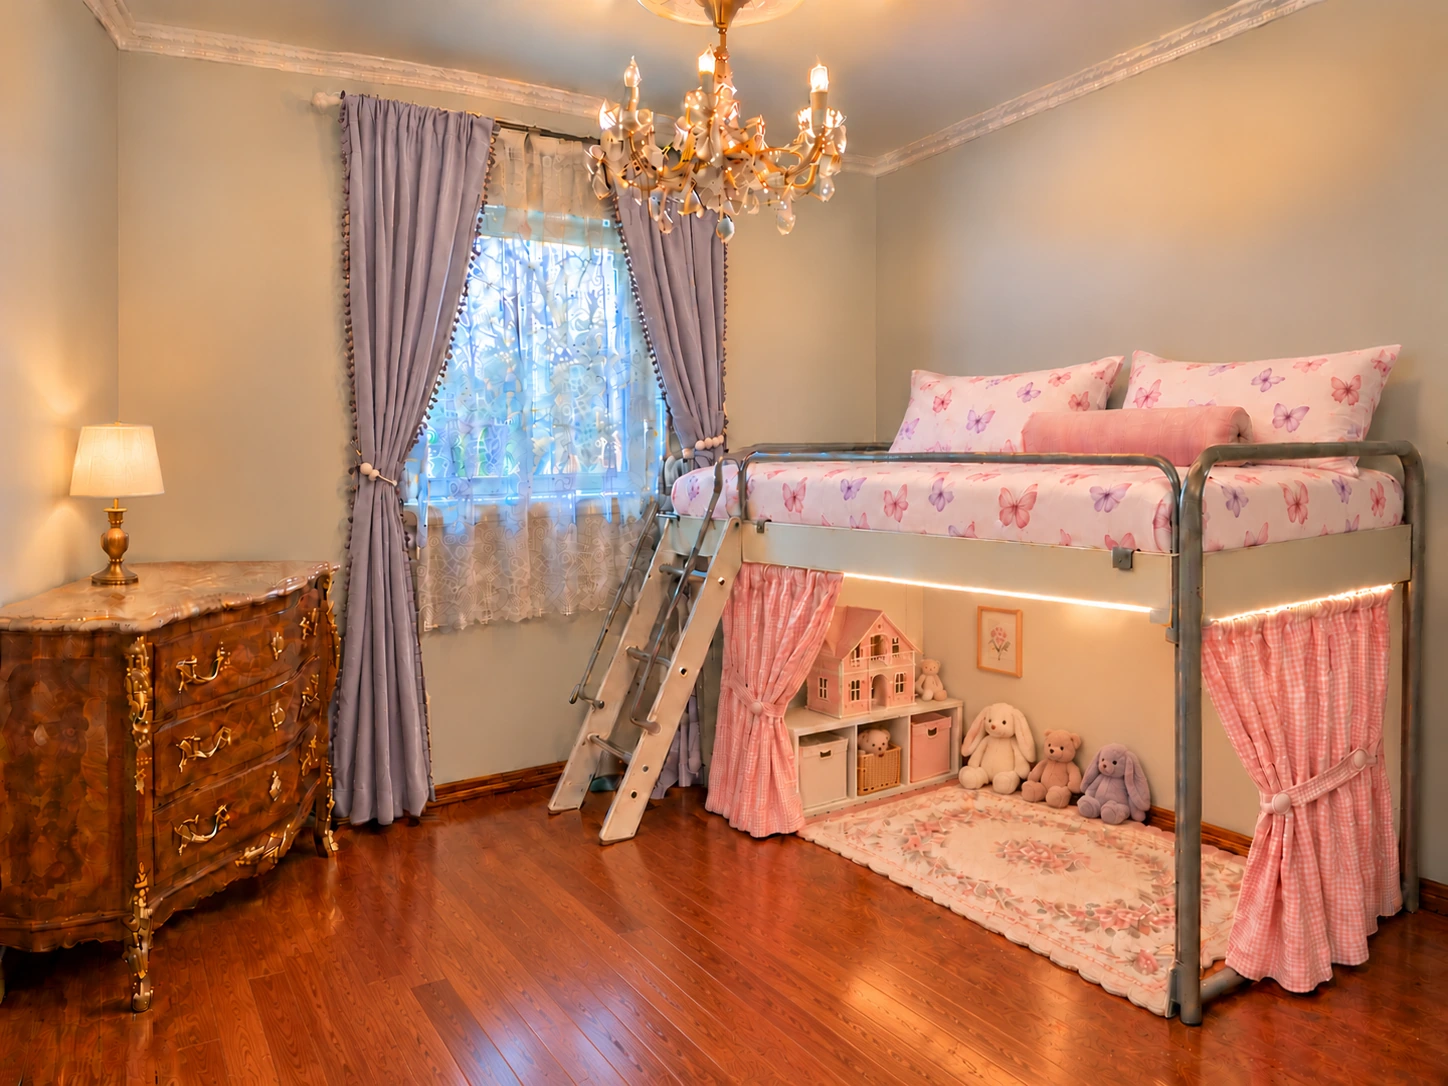
The popcorn ceiling was removed and replaced with a smooth, flat finish. This cosy child’s bedroom has a loft bed, a curtained play area and toy storage underneath. A small floral rug beneath the bed, butterfly bedding and soft lavender-grey drapes complement a dollhouse play area with soft toys and slim lighting beneath the bed. A French antique commode, table lamp, crown moulding and crystal chandelier bring character to this compact room.
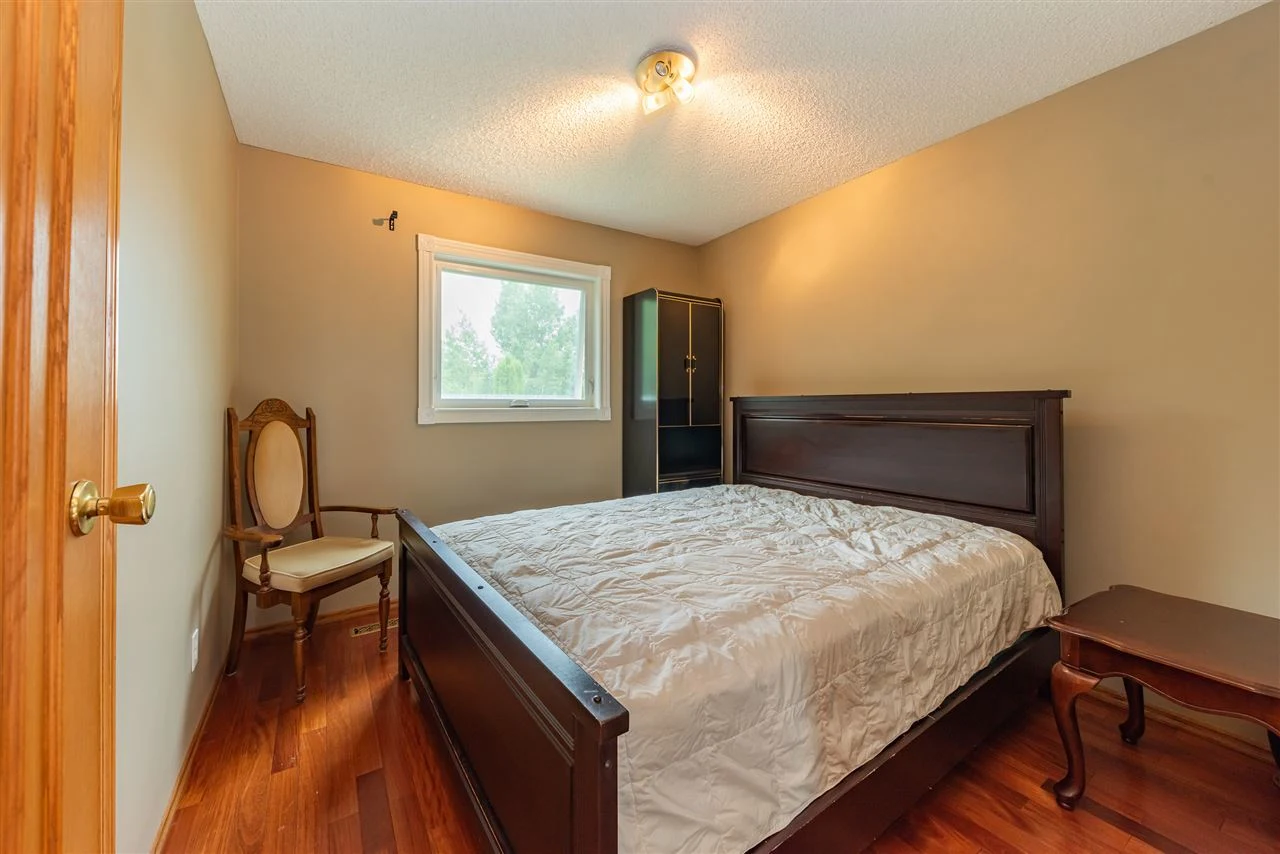
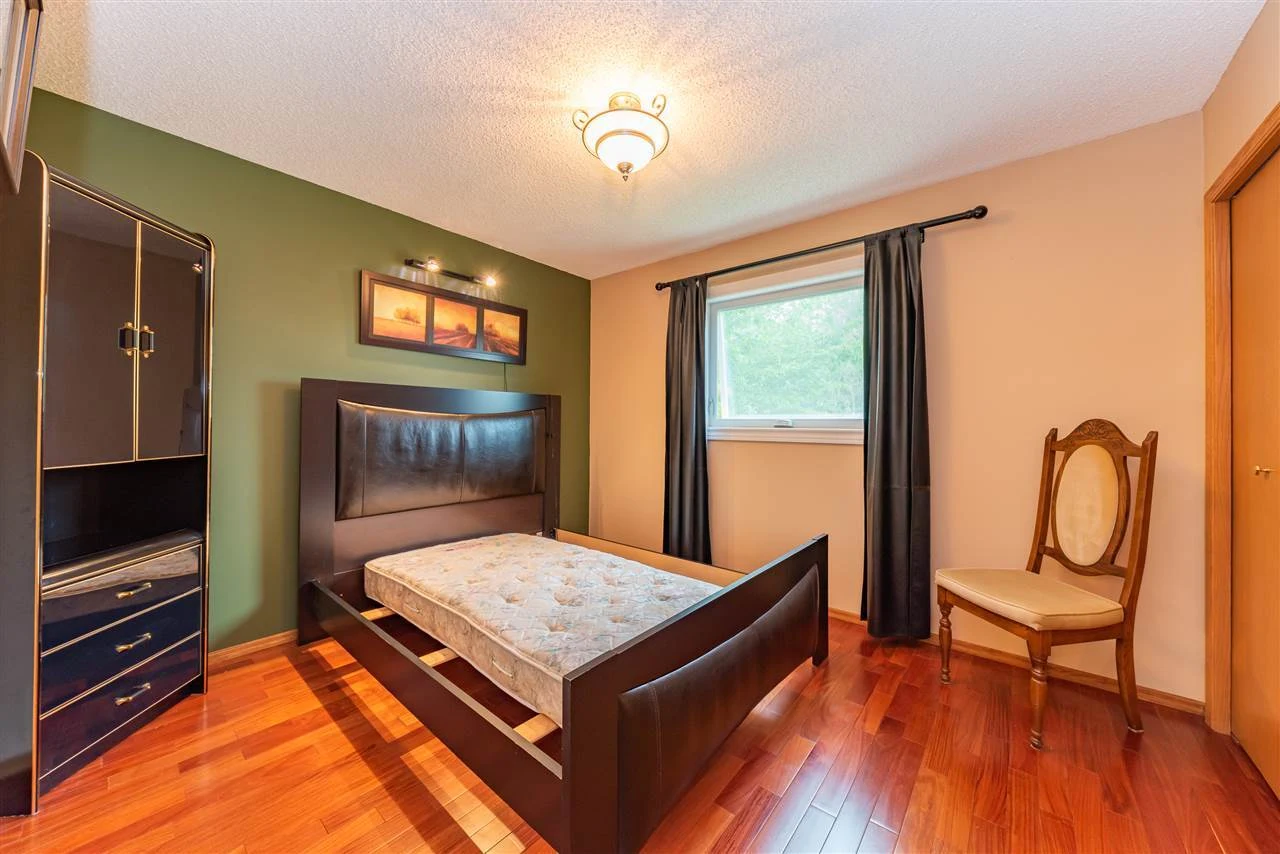
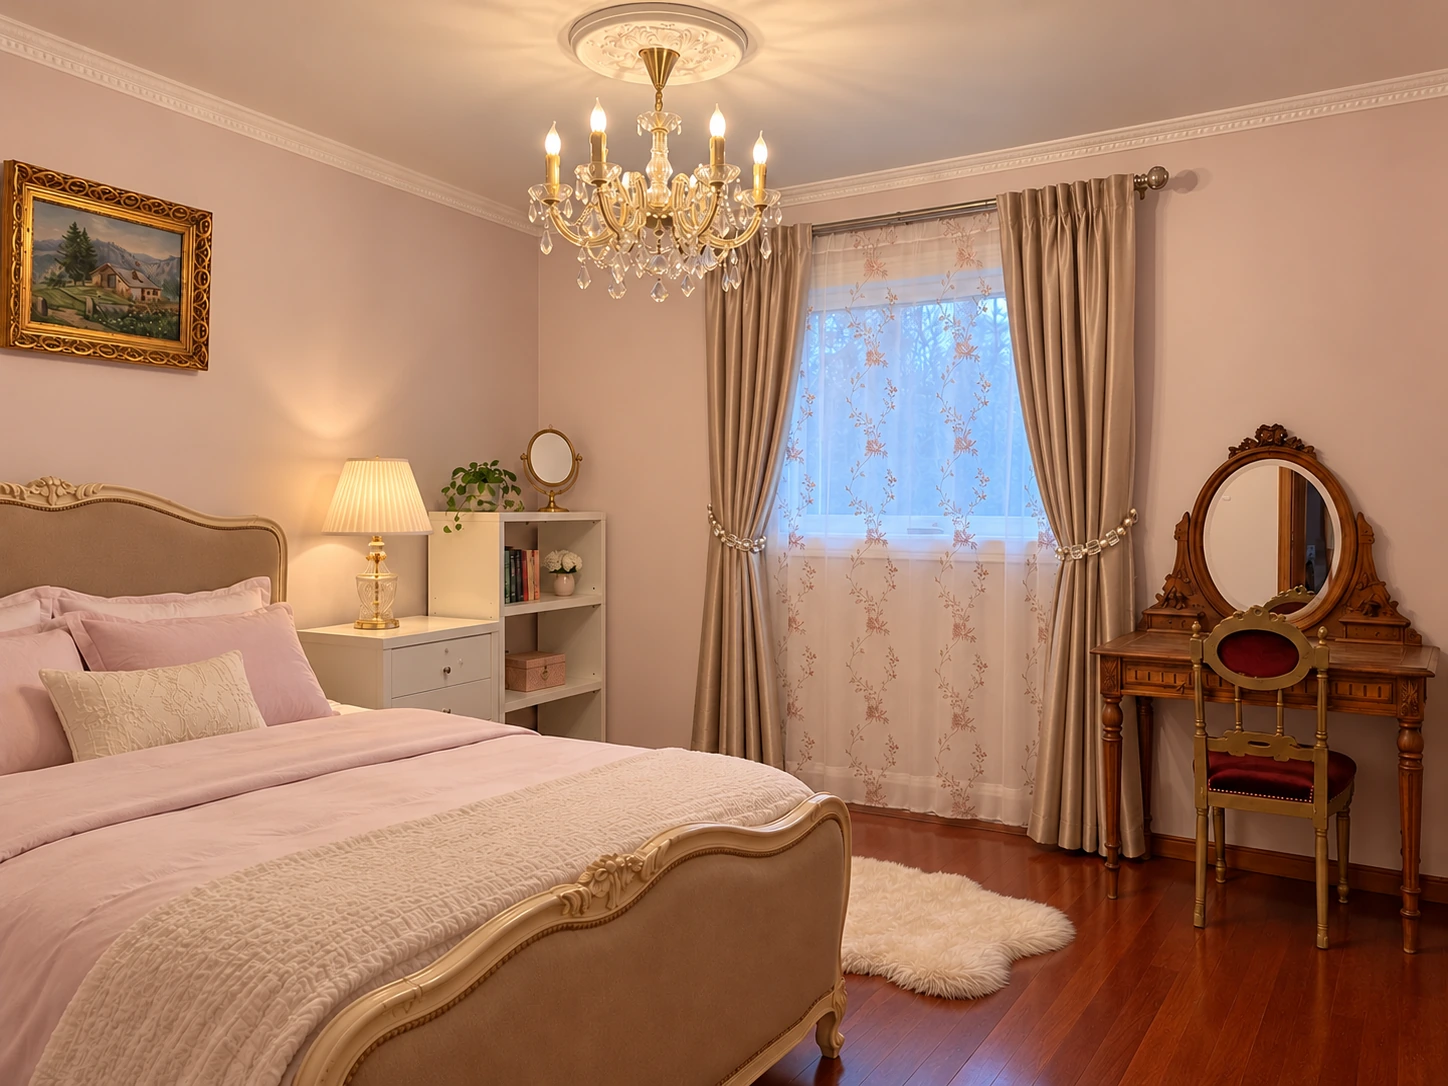
The popcorn ceiling was removed for a smooth, flat finish. Soft pink walls and white crown moulding create a gentle setting for a crystal chandelier, a French bed and a vintage dressing table.
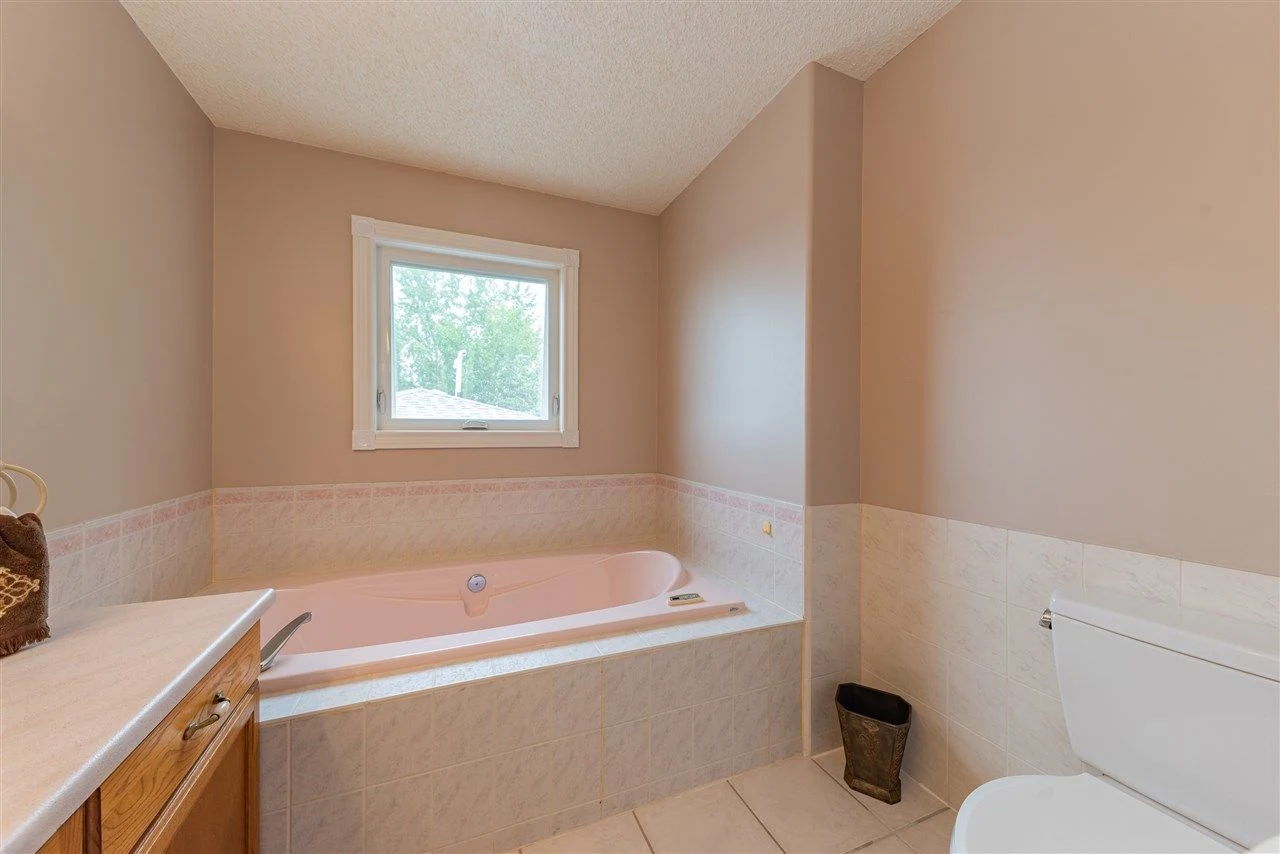
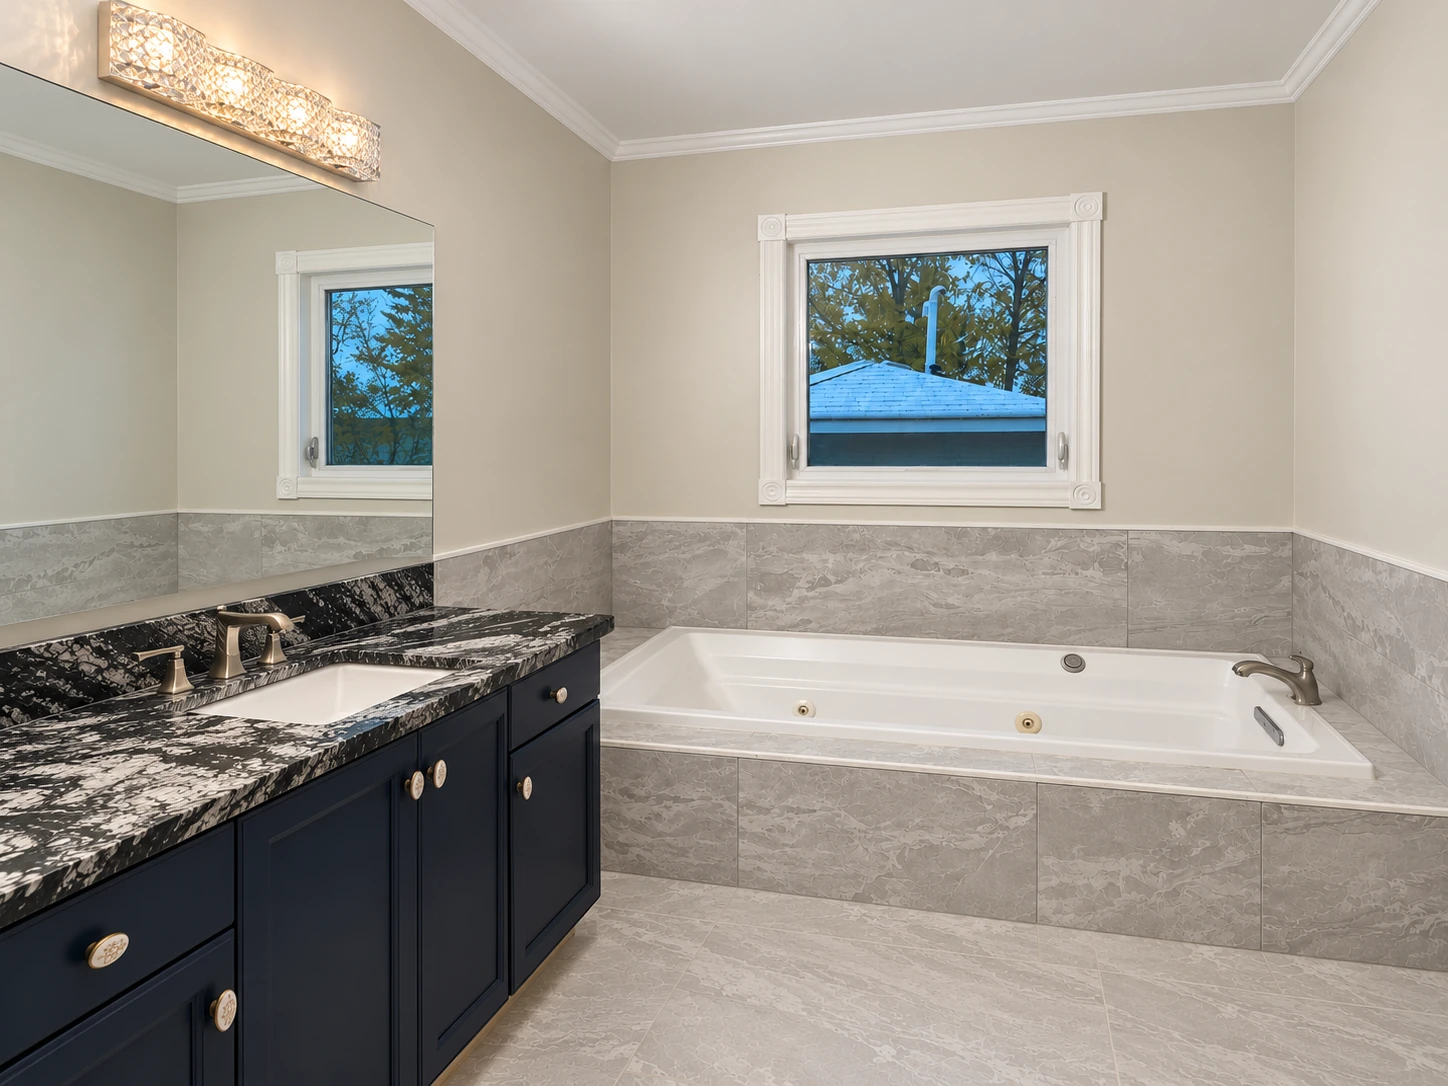
A smooth, flat ceiling and crown moulding give this bathroom a refined finish. The existing high-quality cabinetry was retained and repainted navy blue, complemented by premium brass and porcelain handles. The original plastic countertop was replaced with leathered granite and a new undermount sink.
Large-format Italian tiles offer the look and feel of stone with an easy-to-clean finish. Heated flooring adds comfort underfoot. An extra-large jetted bathtub with an integrated heater brings a relaxing massage experience indoors—offering the comfort of a spa without stepping outside to a hot tub.
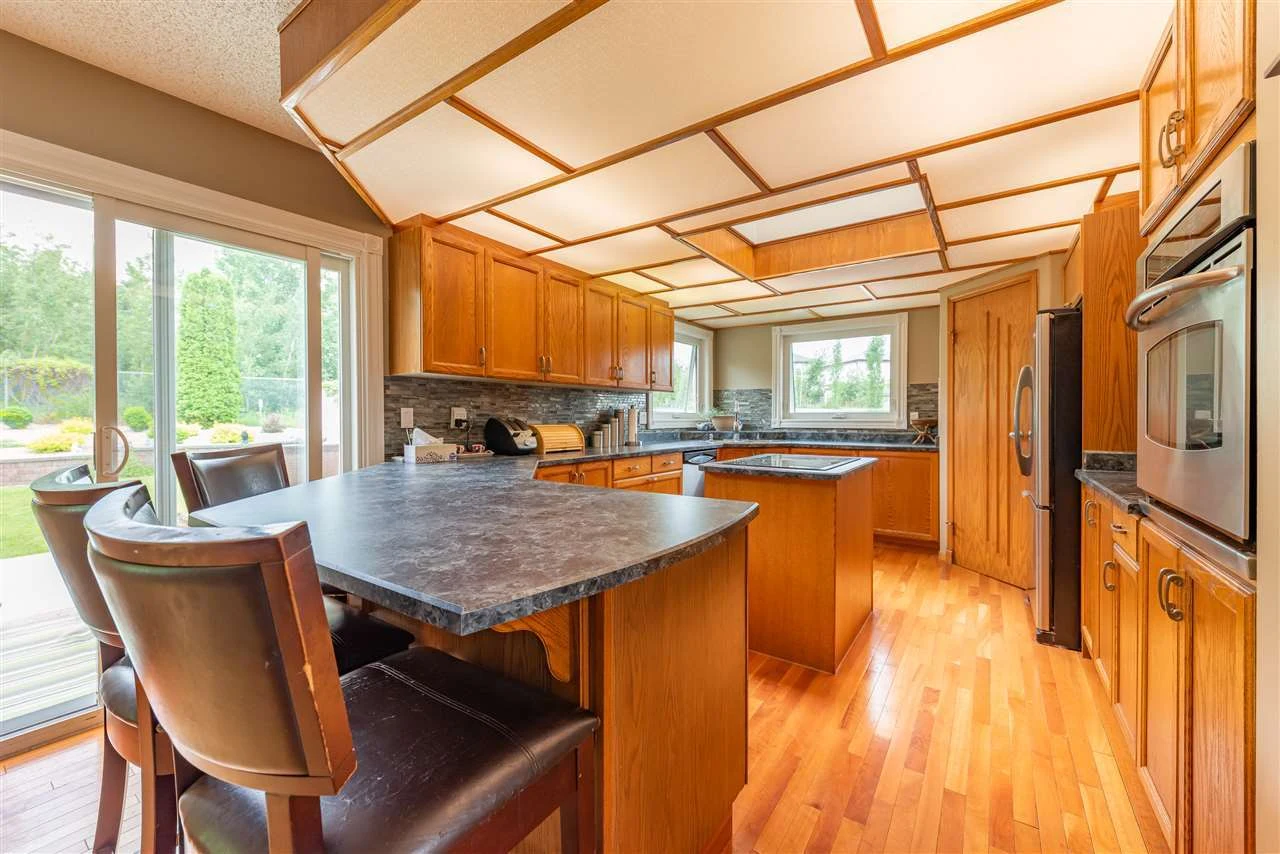
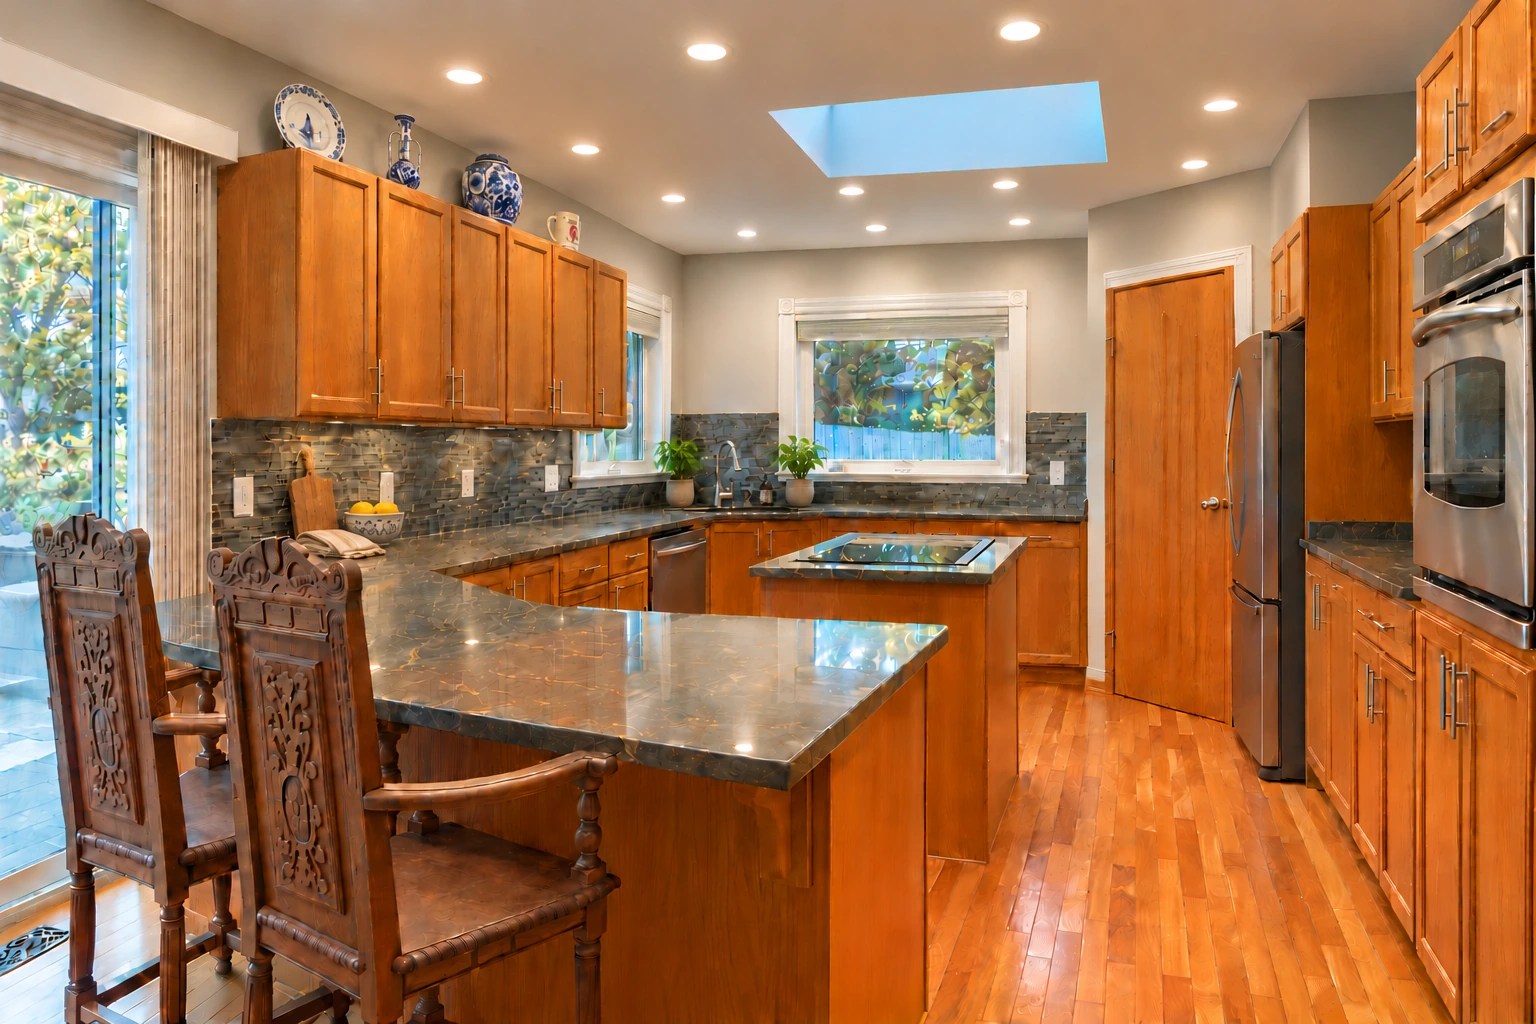
The popcorn ceiling and dated ceiling light feature were replaced with a smooth finish and recessed spotlights. Quartzite countertops replaced the plastic surfaces, and new handles refreshed the high-quality solid-wood cabinets. Retaining the cabinetry helped keep renovation costs down.
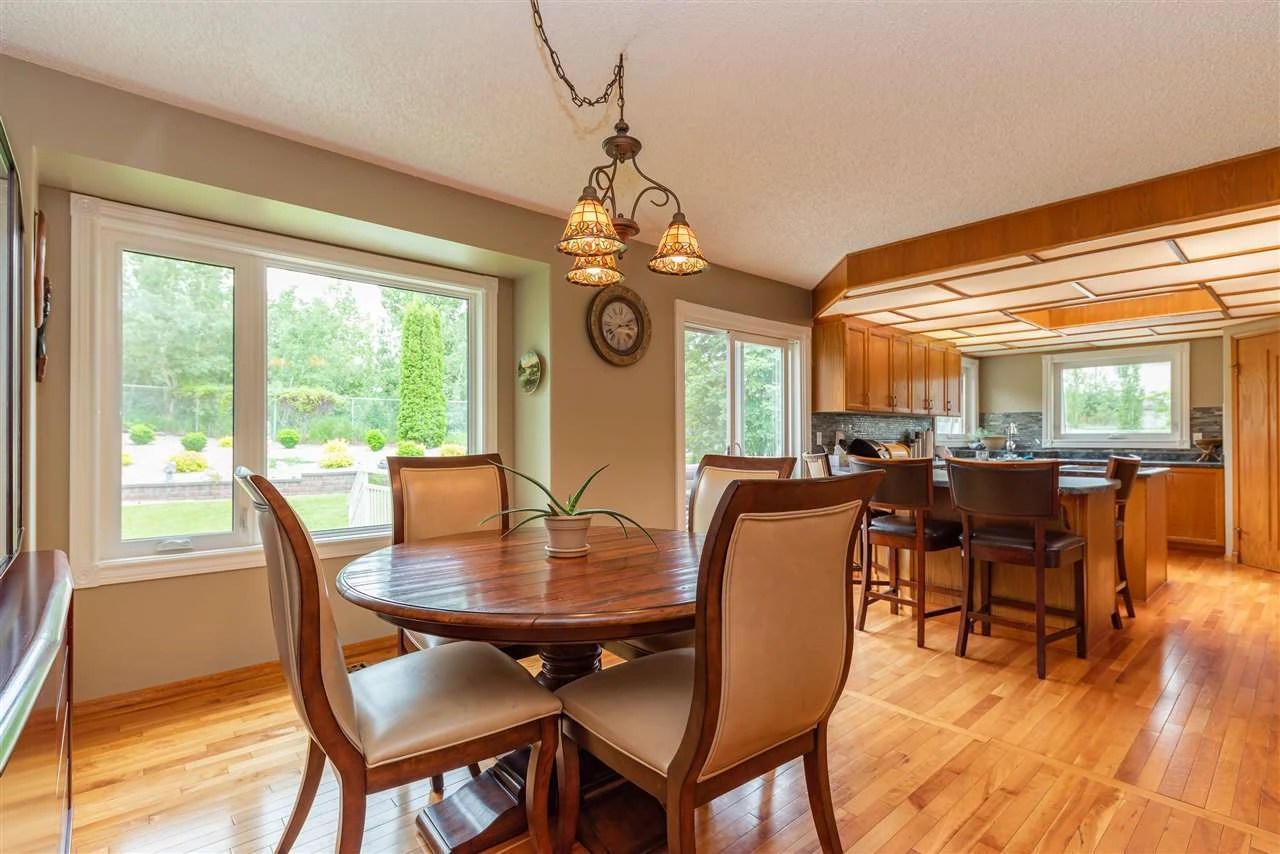
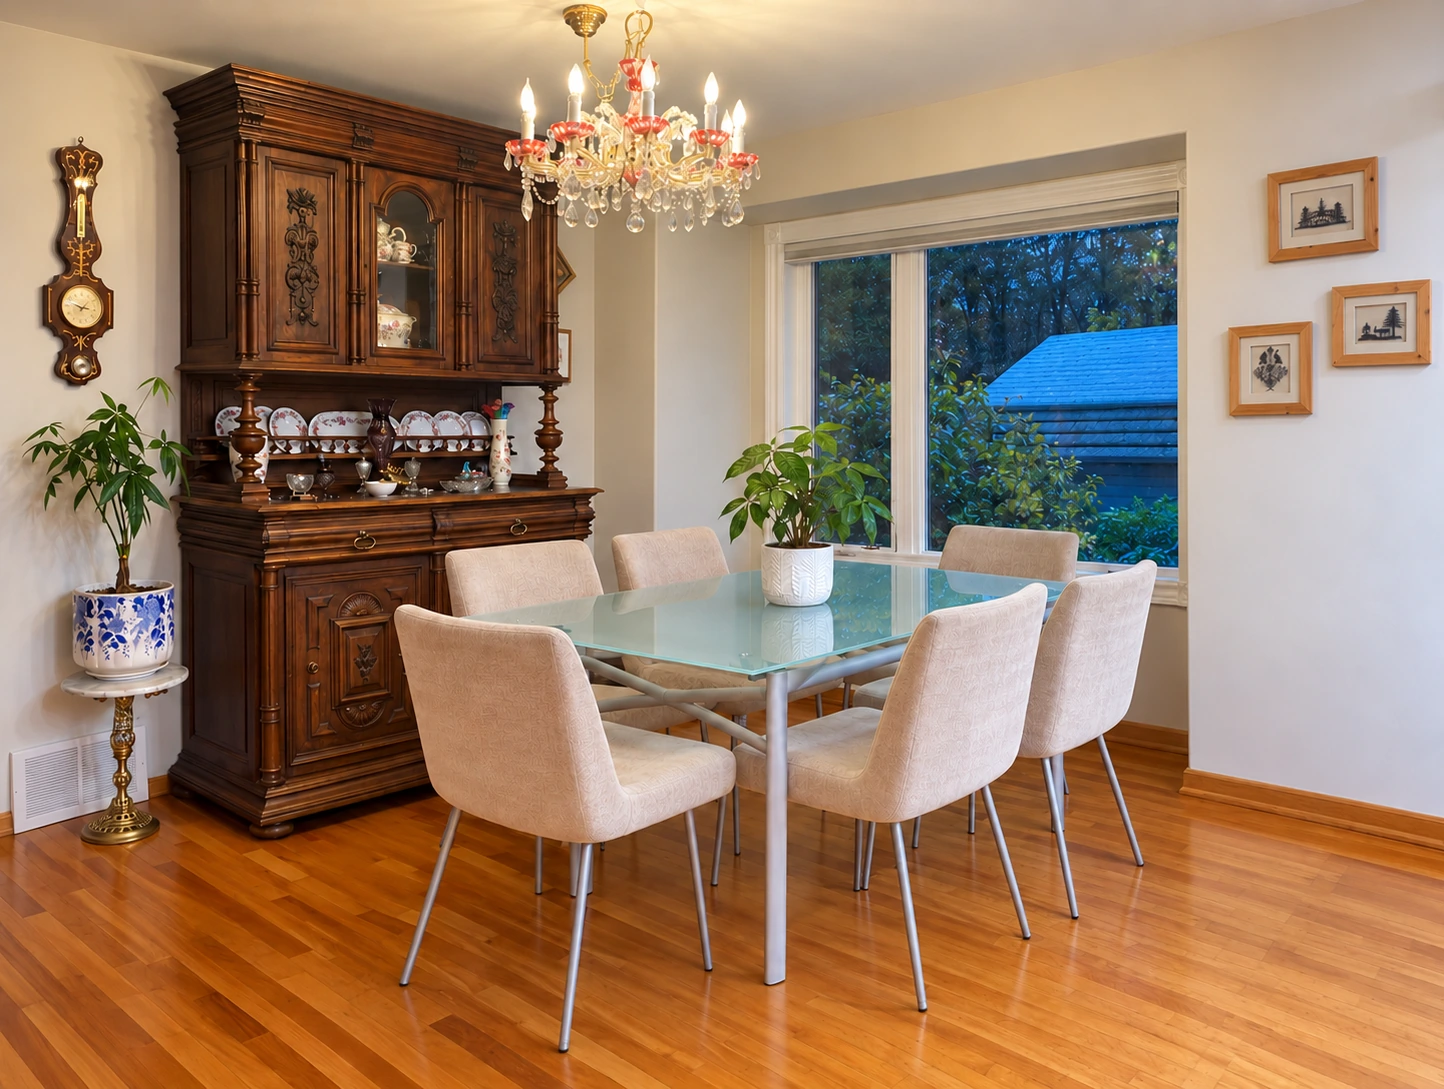
A new Ligne Roset designer glass table sits alongside a 200-year-old French buffet and an original Hungarian red crystal chandelier. This mix of contemporary design and treasured antiques brings warmth, history and character to the dining-room renovation.
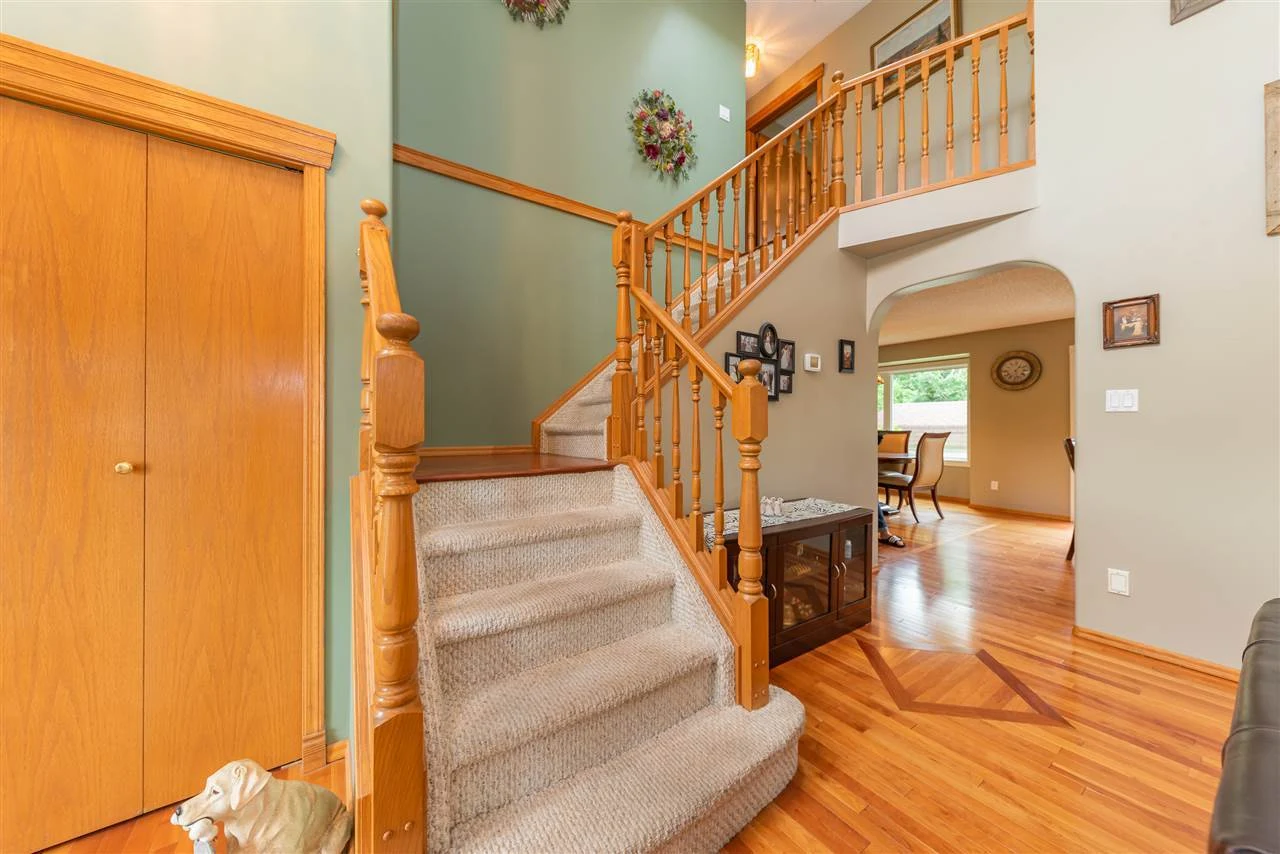
Light walls coordinate with the kitchen and dining room, while the natural wood balustrade and antique furniture retain the home's character. This styled preview shows a smooth ceiling, the wall rail removed and hardwood stairs coordinated with the existing floor.
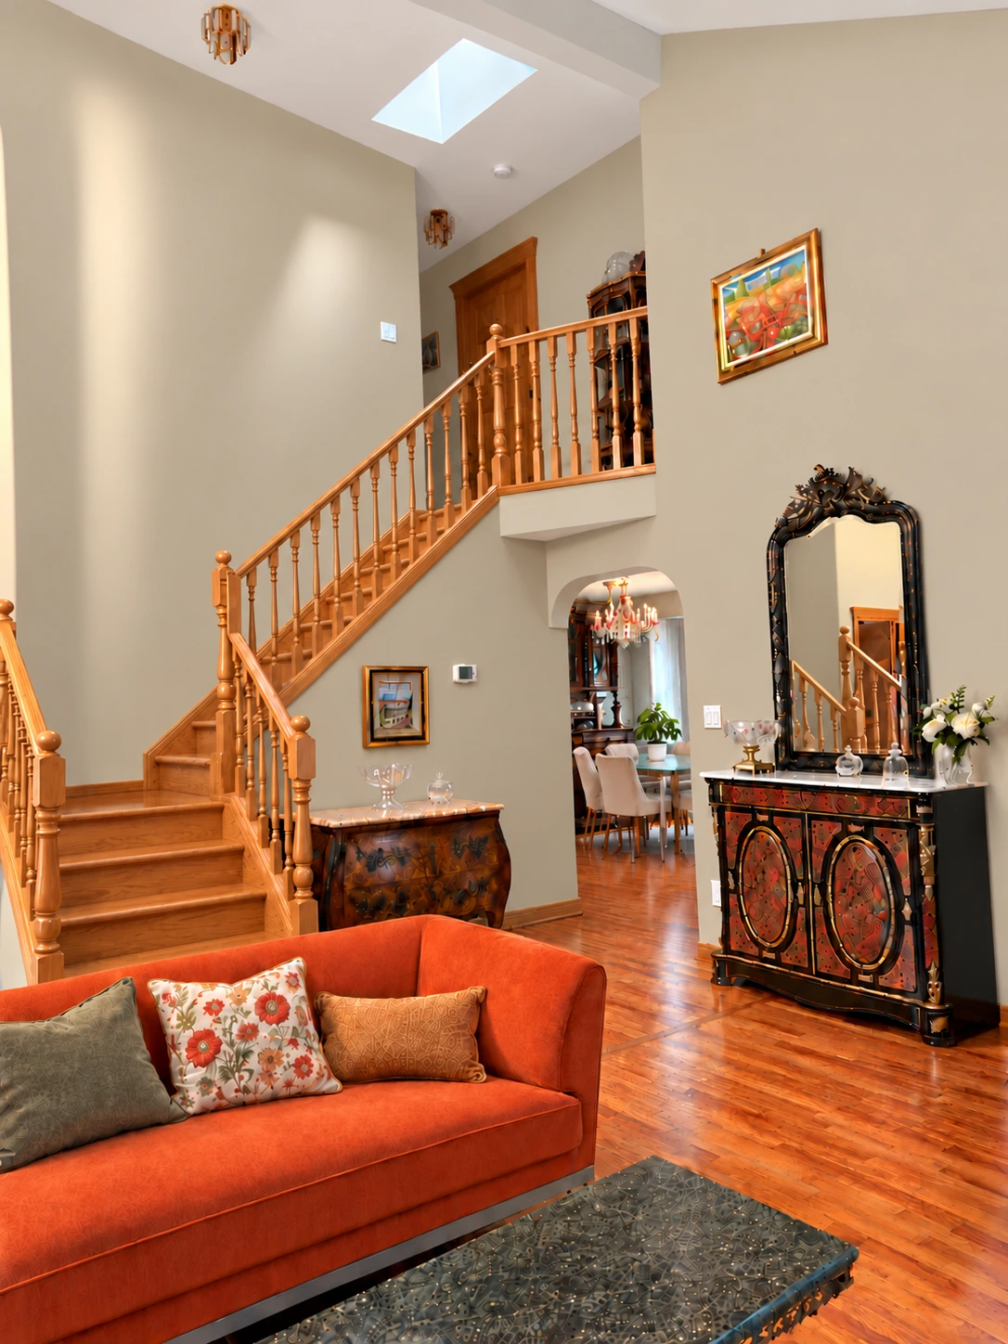
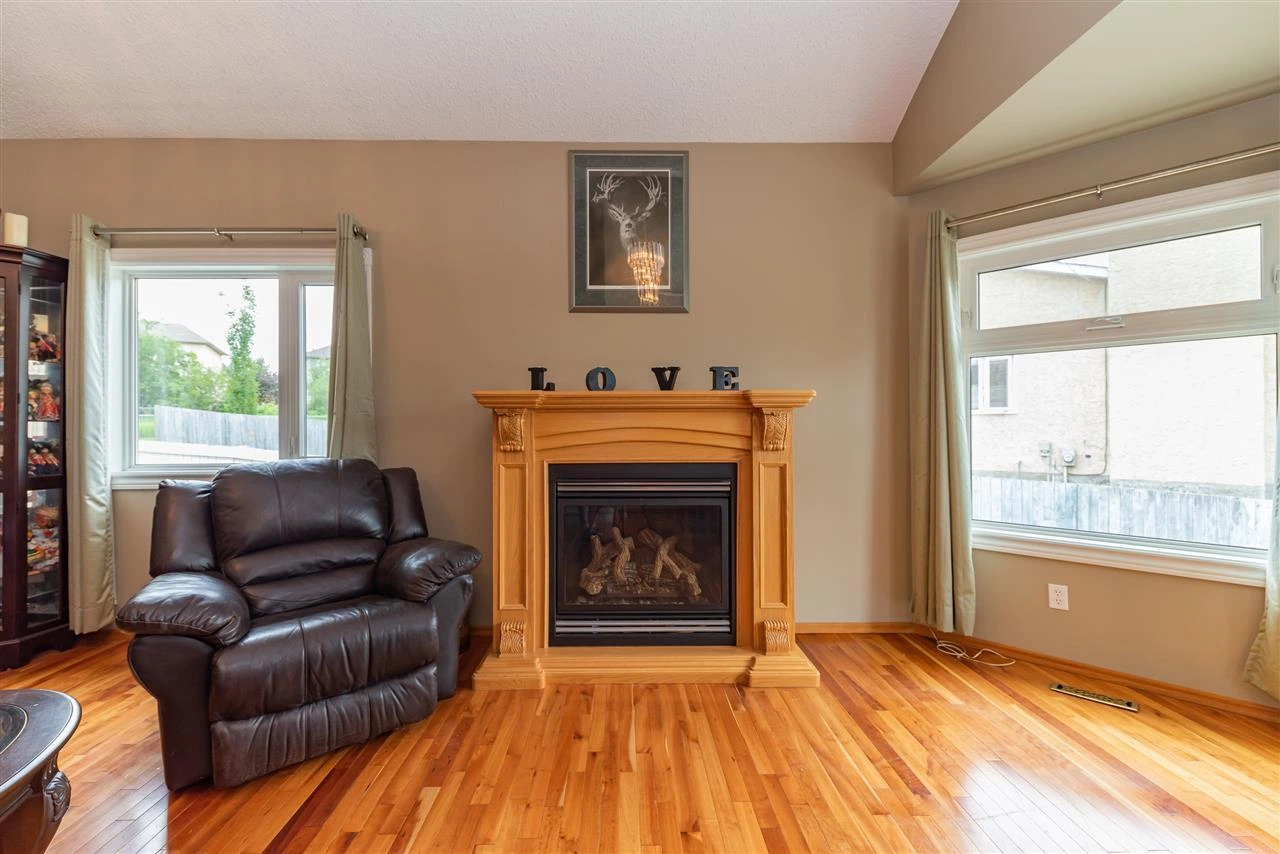
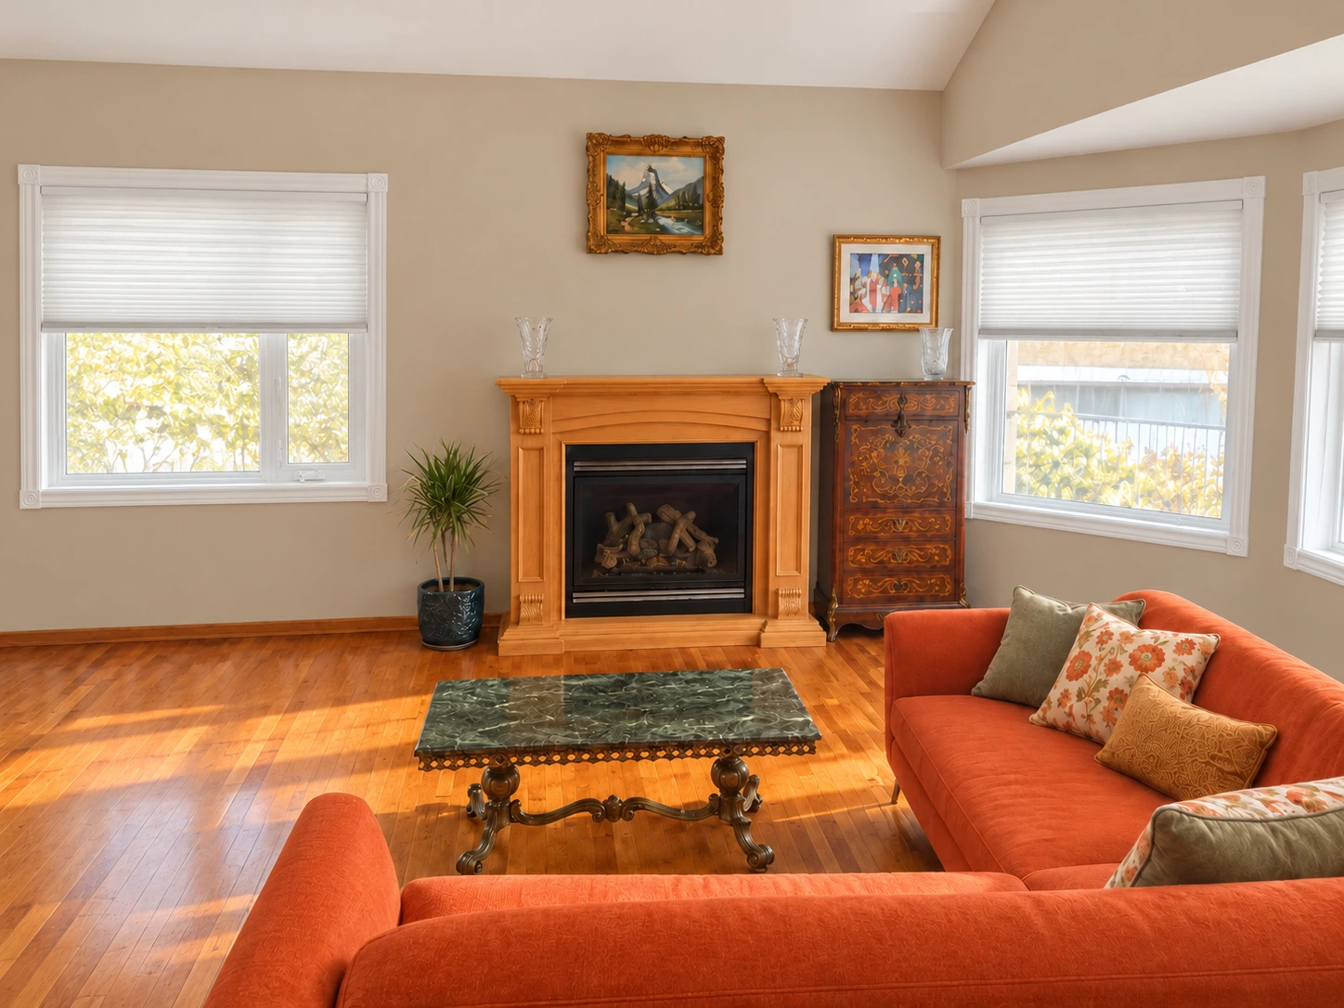
The original wood gas fireplace, hardwood floor and L-shaped sofa retain the room’s character, complemented by warm neutral walls, coordinated cushions and glass decorations.
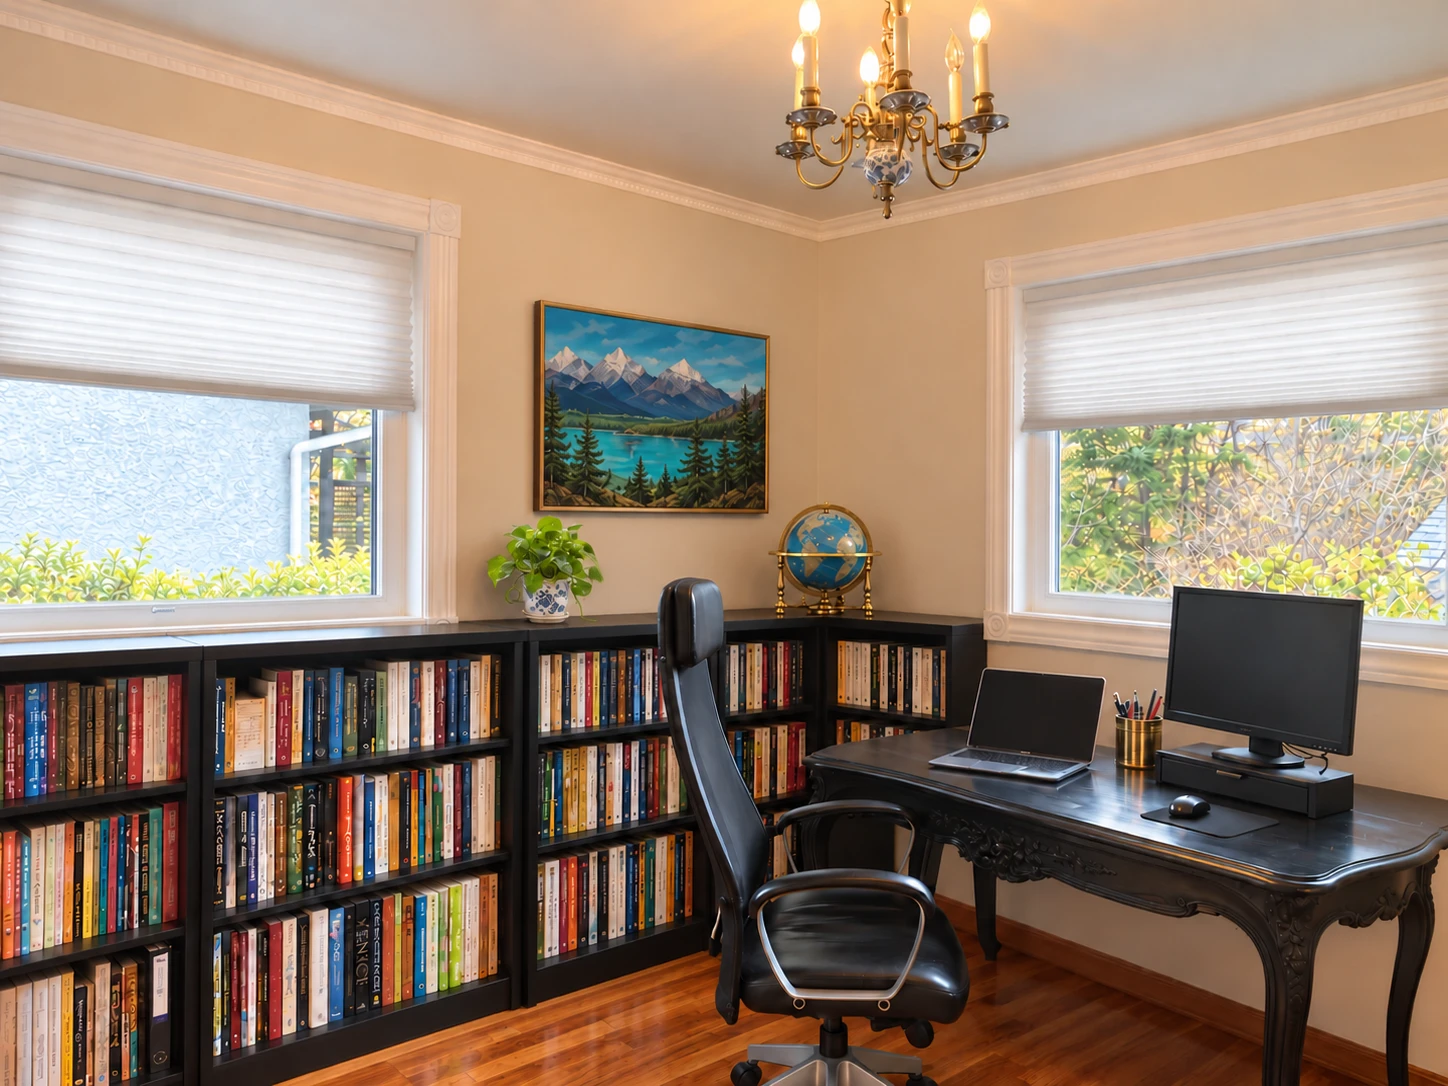
The office continues the home’s renovation style with light, natural colours, classic mouldings and antique furniture. A Delft blue porcelain chandelier from the Netherlands adds character, while dedicated shelving keeps the book collection organised in one room, helping the rest of the house stay uncluttered. White pleated shades complete the coordinated look.
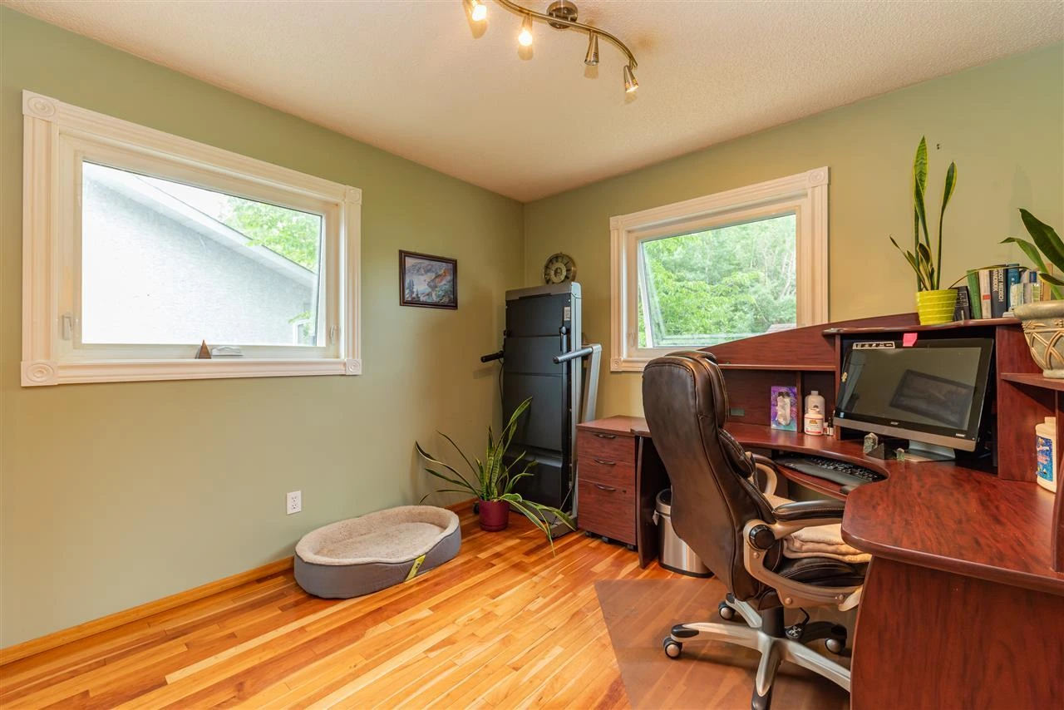
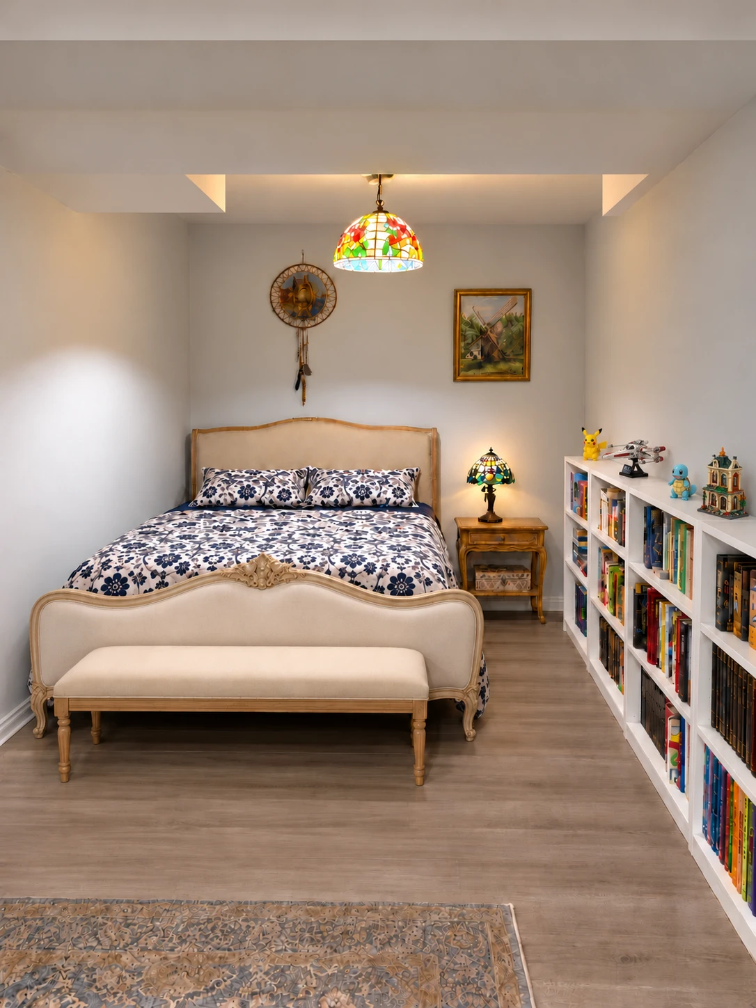
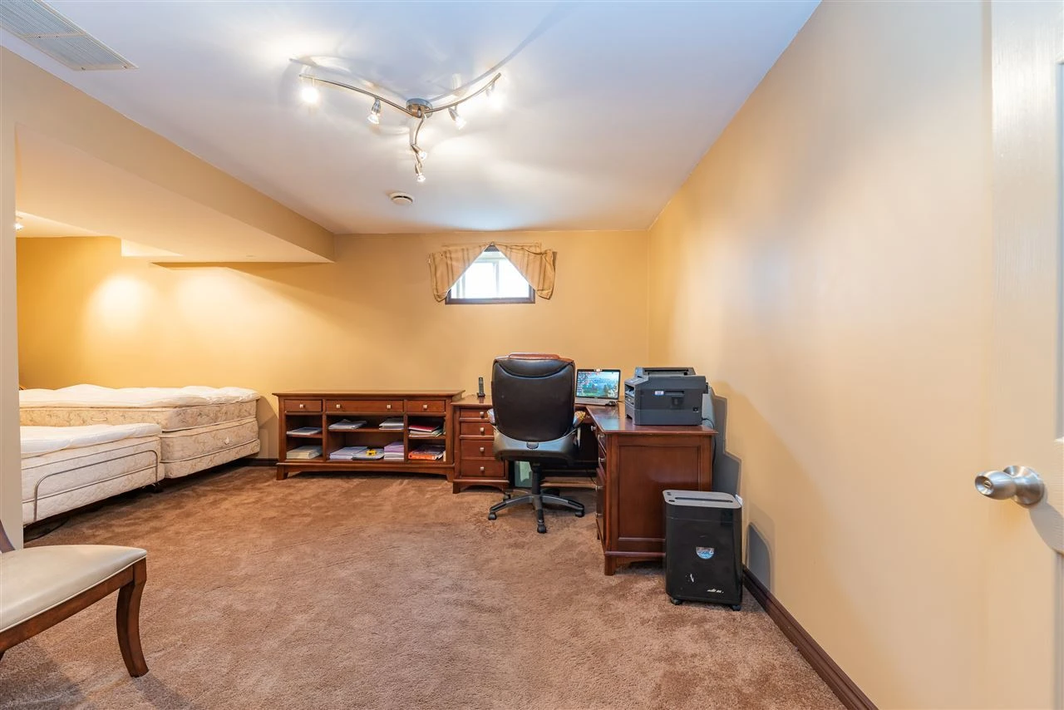
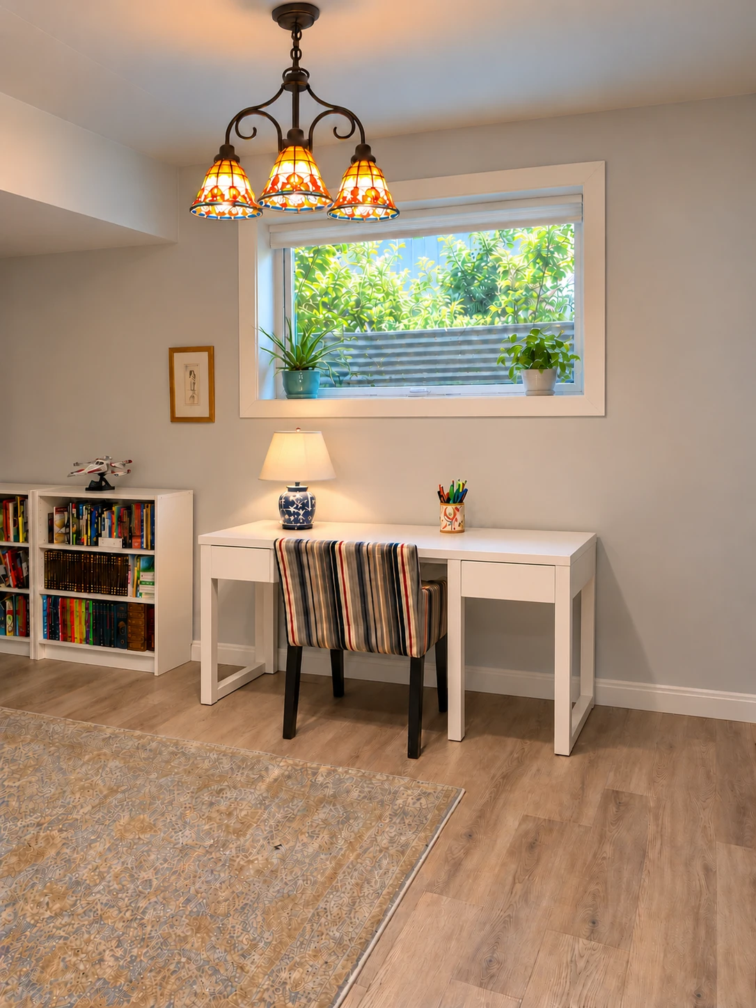
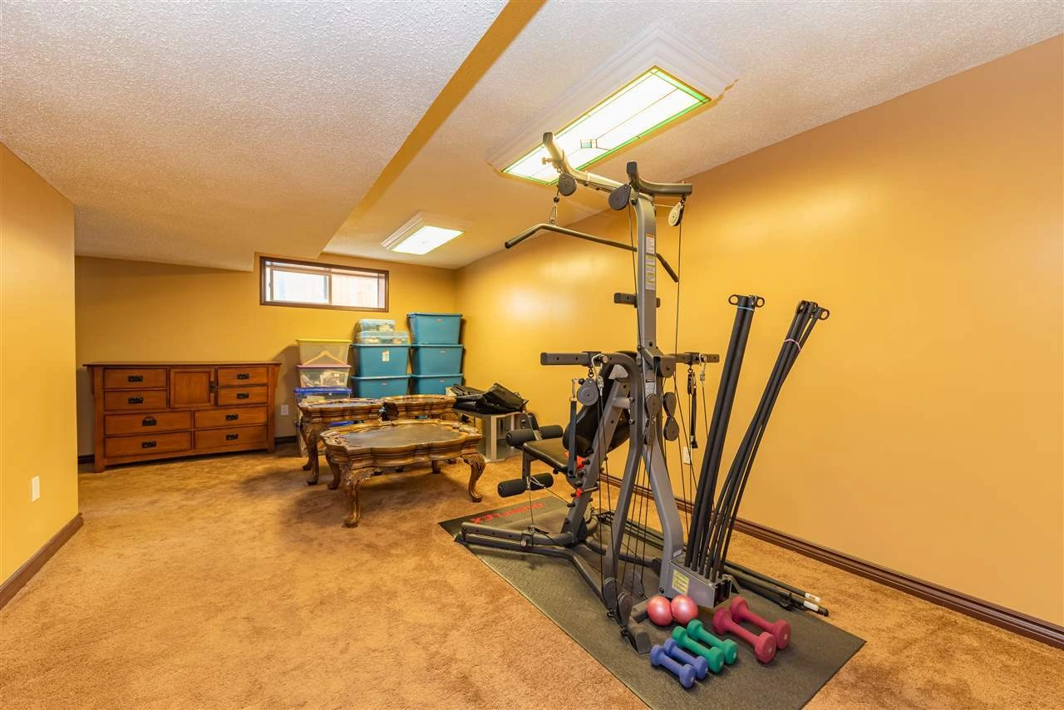
Light grey paint replaced the dated brown walls, while thick 1990s brown carpet gave way to vinyl flooring. The existing trim was retained and repainted white. Enlarged windows, installed by cutting wider openings in the concrete foundation, bring in more daylight and reduce the enclosed basement feeling.
Custom-built furniture and furnishings chosen with the owners reflect their needs and taste, creating space for sleeping, studying and relaxing as their children grow. The Tiffany light fixture was relocated from the dining room to complement basement Bedroom 4, adding warmth and character alongside the room’s stained-glass lighting. White pleated shades provide adjustable privacy and daylight.
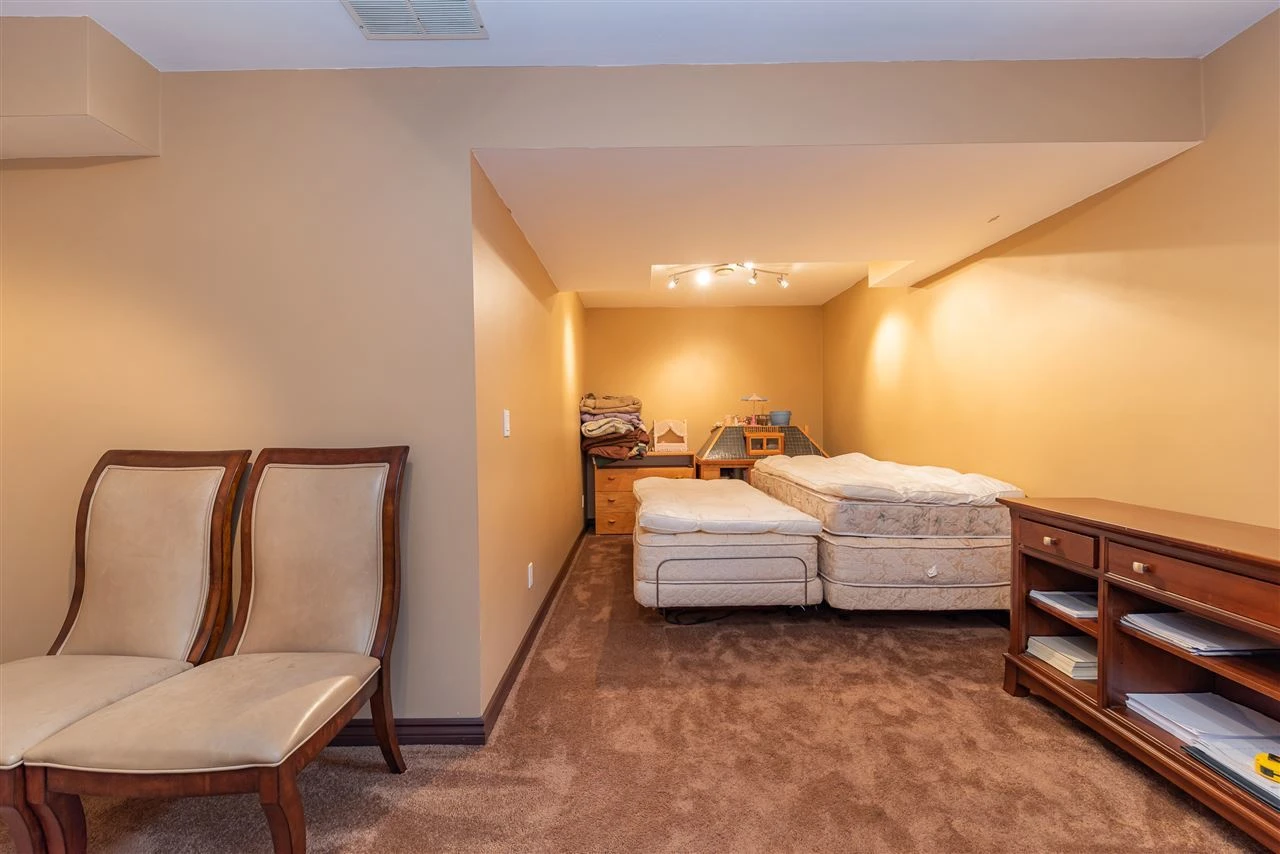
The popcorn ceiling was removed to create a smooth finish. The walls, trim and doors were repainted white, and the old brown carpet was replaced with vinyl flooring, giving the basement TV and playroom a brighter, refreshed feel.
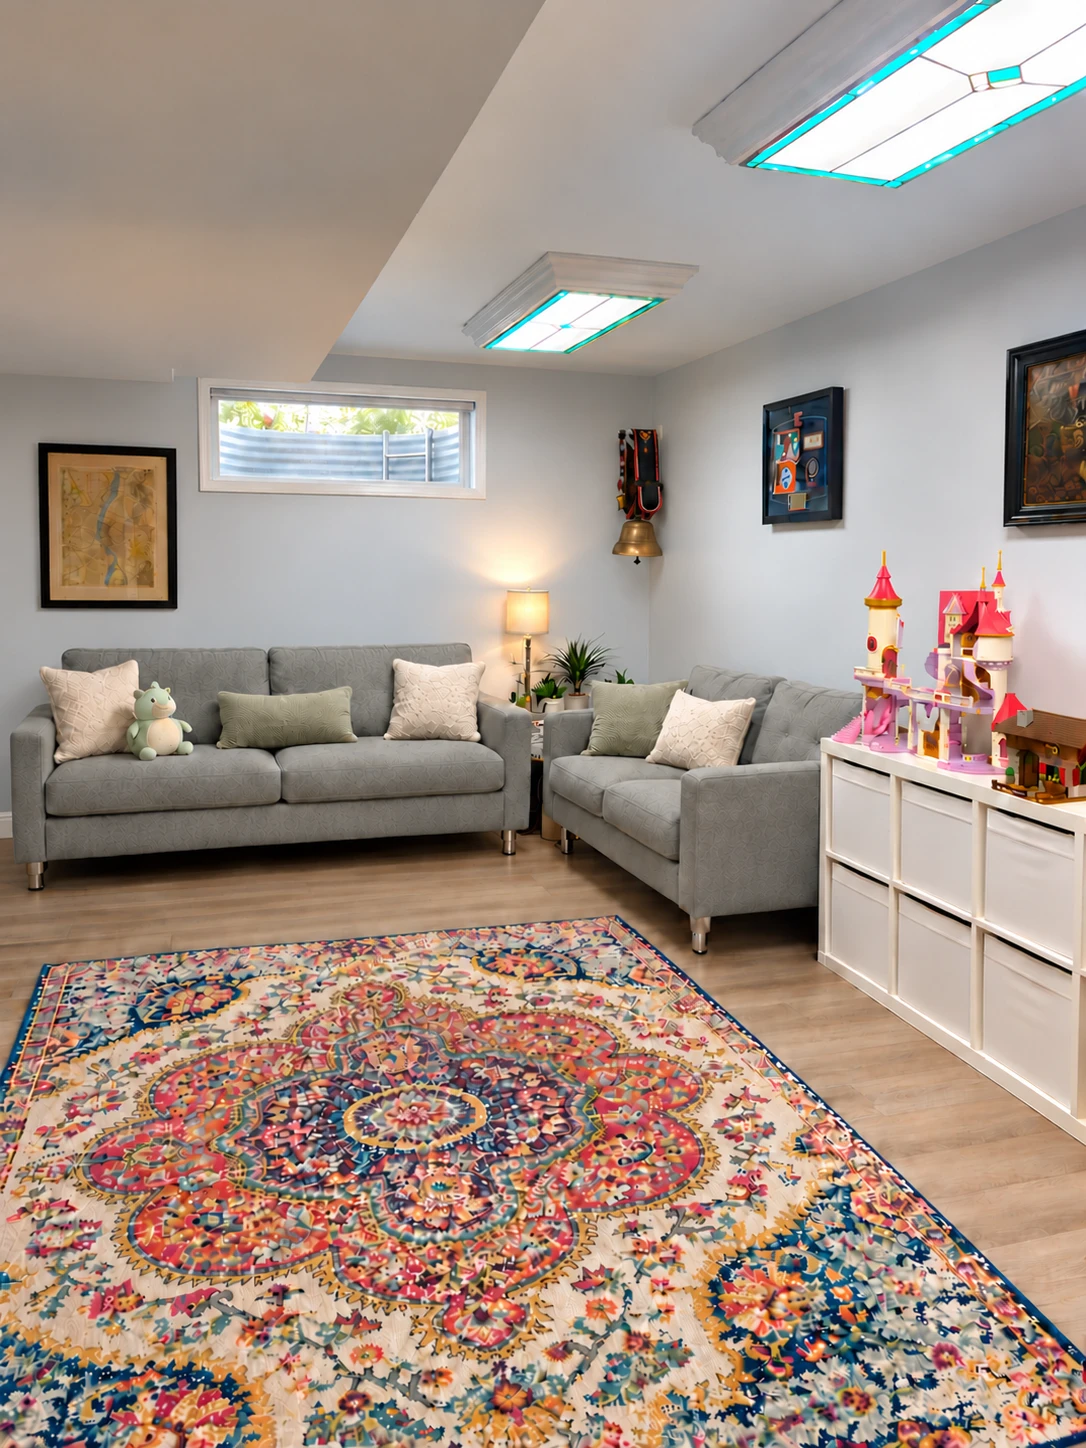
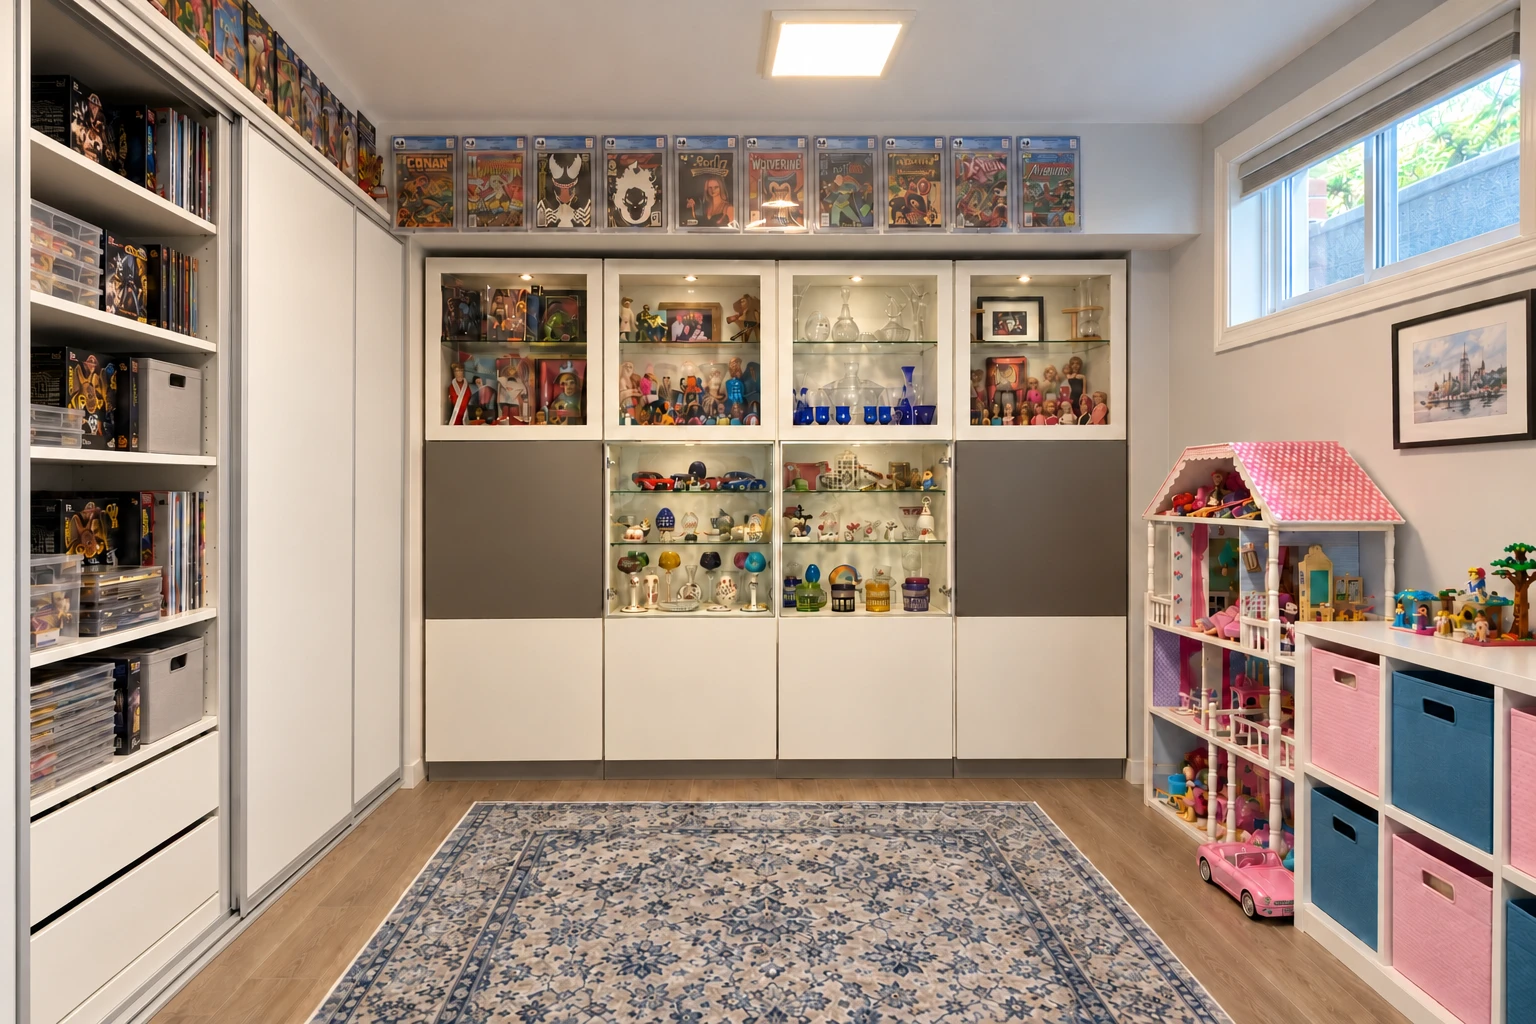
The back area of the TV room brings together the children’s toys and the adults’ displayed collectibles. Custom-built display and storage cabinets keep treasured collections on show and everyday playthings neatly organised.
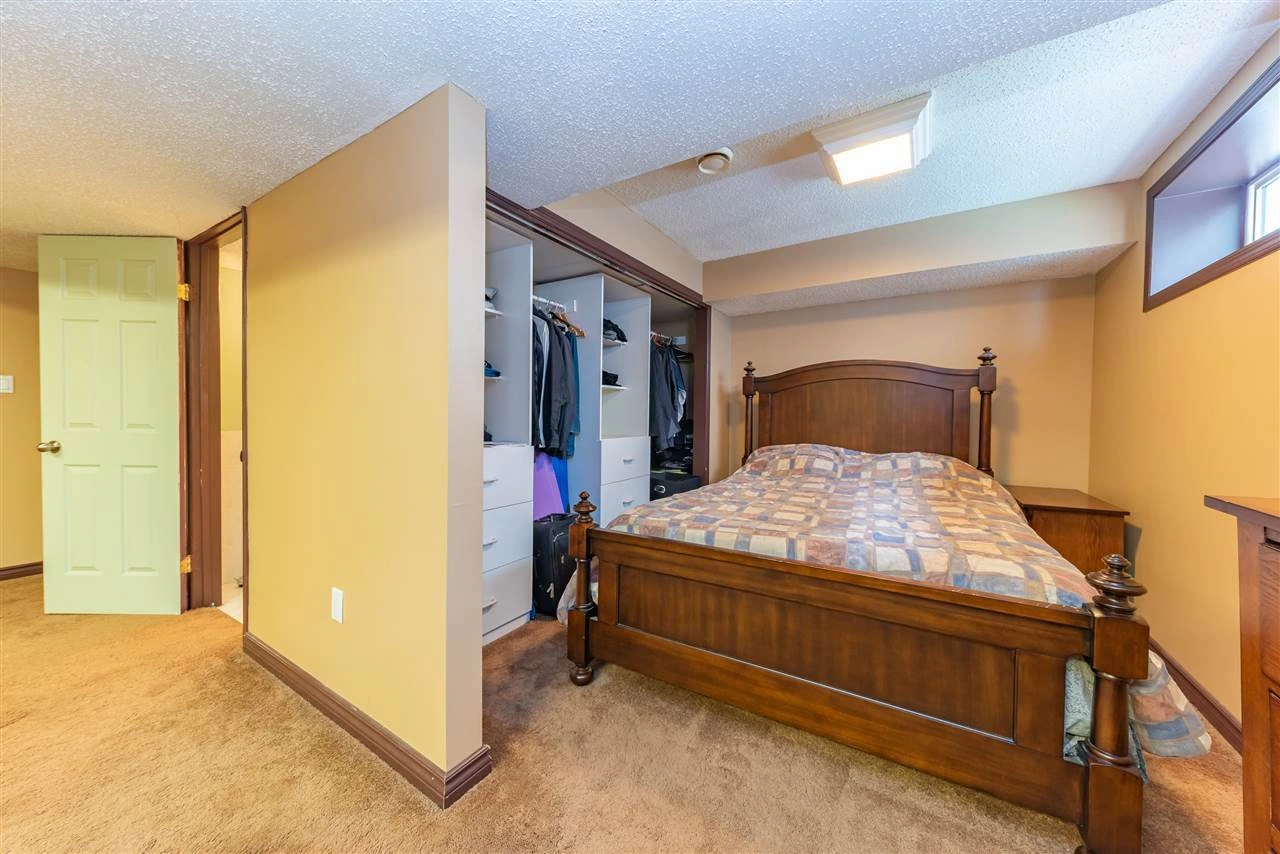
After-renovation images have been digitally tidied for presentation. The primary bedroom includes restyled furniture, lighting and curtains; Bedroom 2 has been digitally tidied and restyled, including the table lamp and removal of wall decorations. Bedroom 3 and the upstairs bathroom include AI-reconstructed wider views.
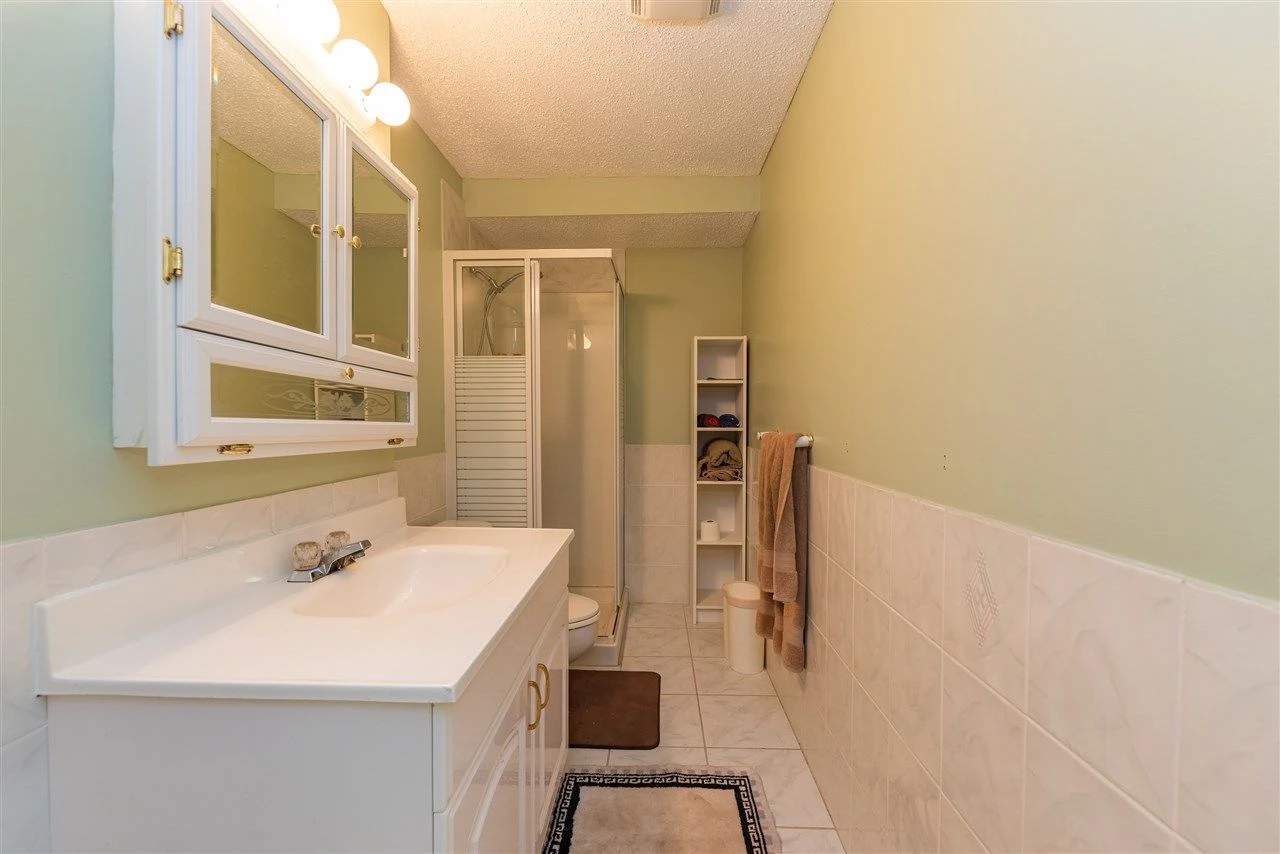
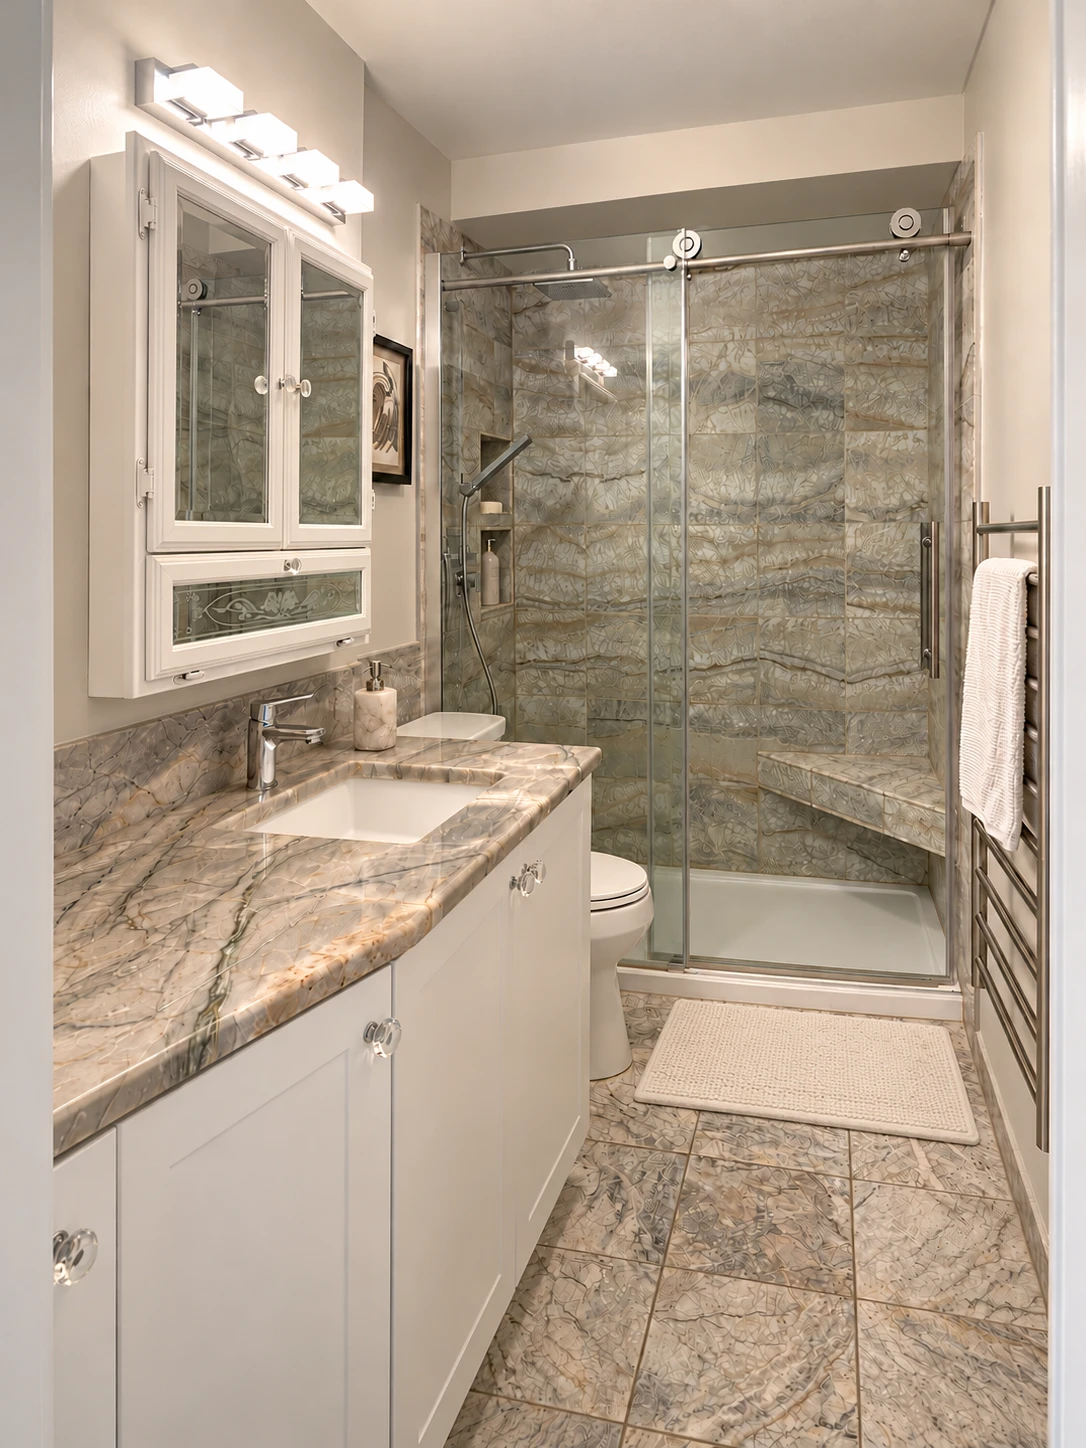
The renovated basement bathroom features Italian marble tiles, in-floor heating and a heated towel rack. The original cabinetry was retained, with custom-built storage added to make use of extra space. A quartzite countertop maximises usable counter space and complements the natural stone finishes.
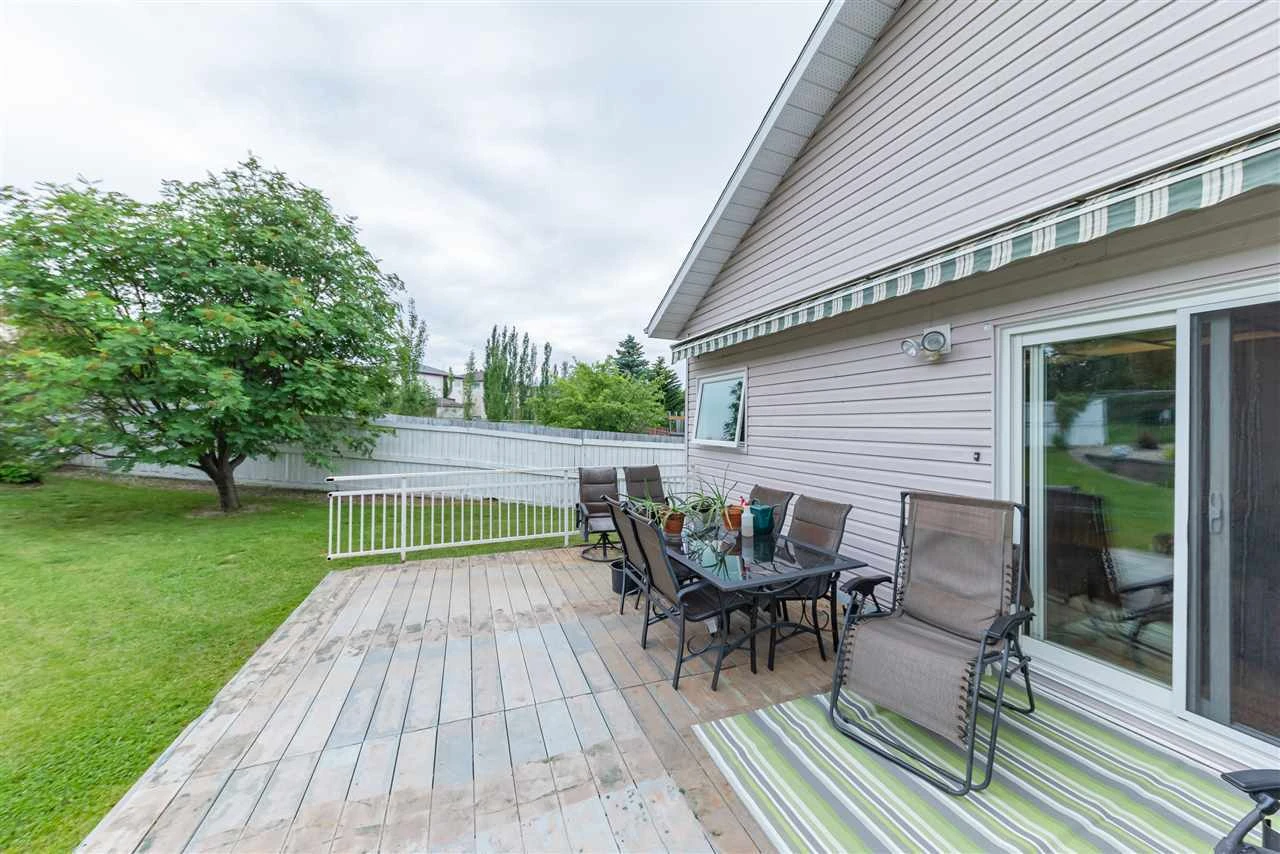
The original backyard deck before renovation.
EXAMPLE 02 · BUDAPEST, HUNGARY · VÁCI STREET
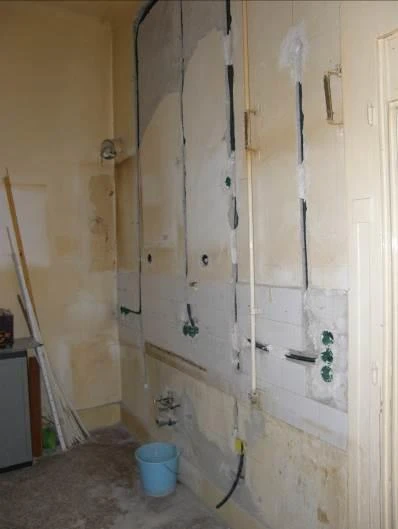
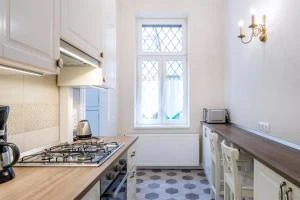
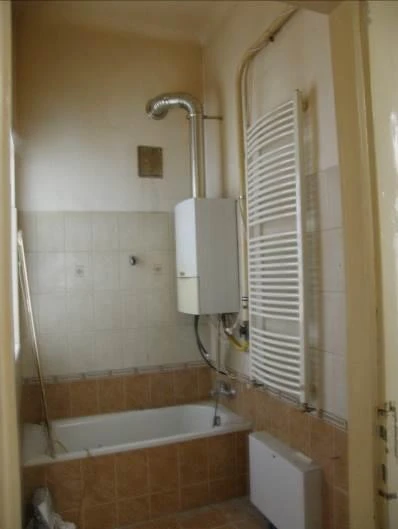
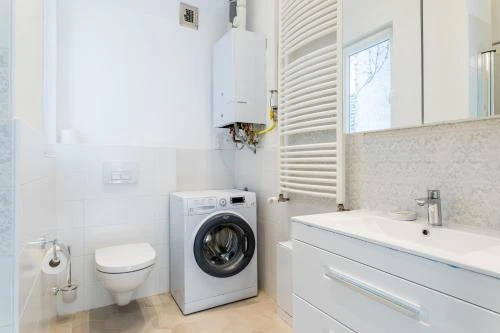
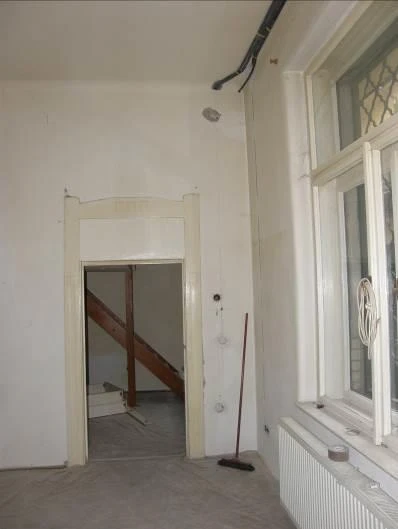
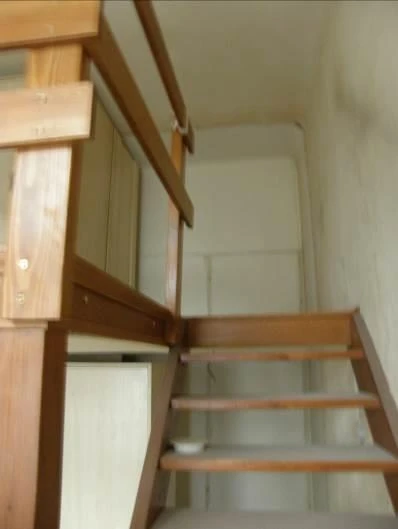
A complete apartment renovation on Váci Street in downtown Budapest, Hungary, within a protected heritage building with brick walls. The project brought refreshed interiors to a historic setting, with full contracting, new electrical and plumbing systems, and all-new windows.
01 / COORDINATE
Coordinating the renovation scope and the trades involved throughout the apartment transformation.
02 / UPGRADE
New electrical and plumbing systems as part of the complete renovation.
03 / RENEW
Window replacement alongside the apartment’s wider renovation work.
EXAMPLE 02 · APARTMENT · ROOM BY ROOM
BEFORE RENOVATION
AFTER RENOVATION
BEFORE RENOVATION
AFTER RENOVATION
BEFORE RENOVATION
AFTER RENOVATION
BEFORE RENOVATION
AFTER RENOVATION
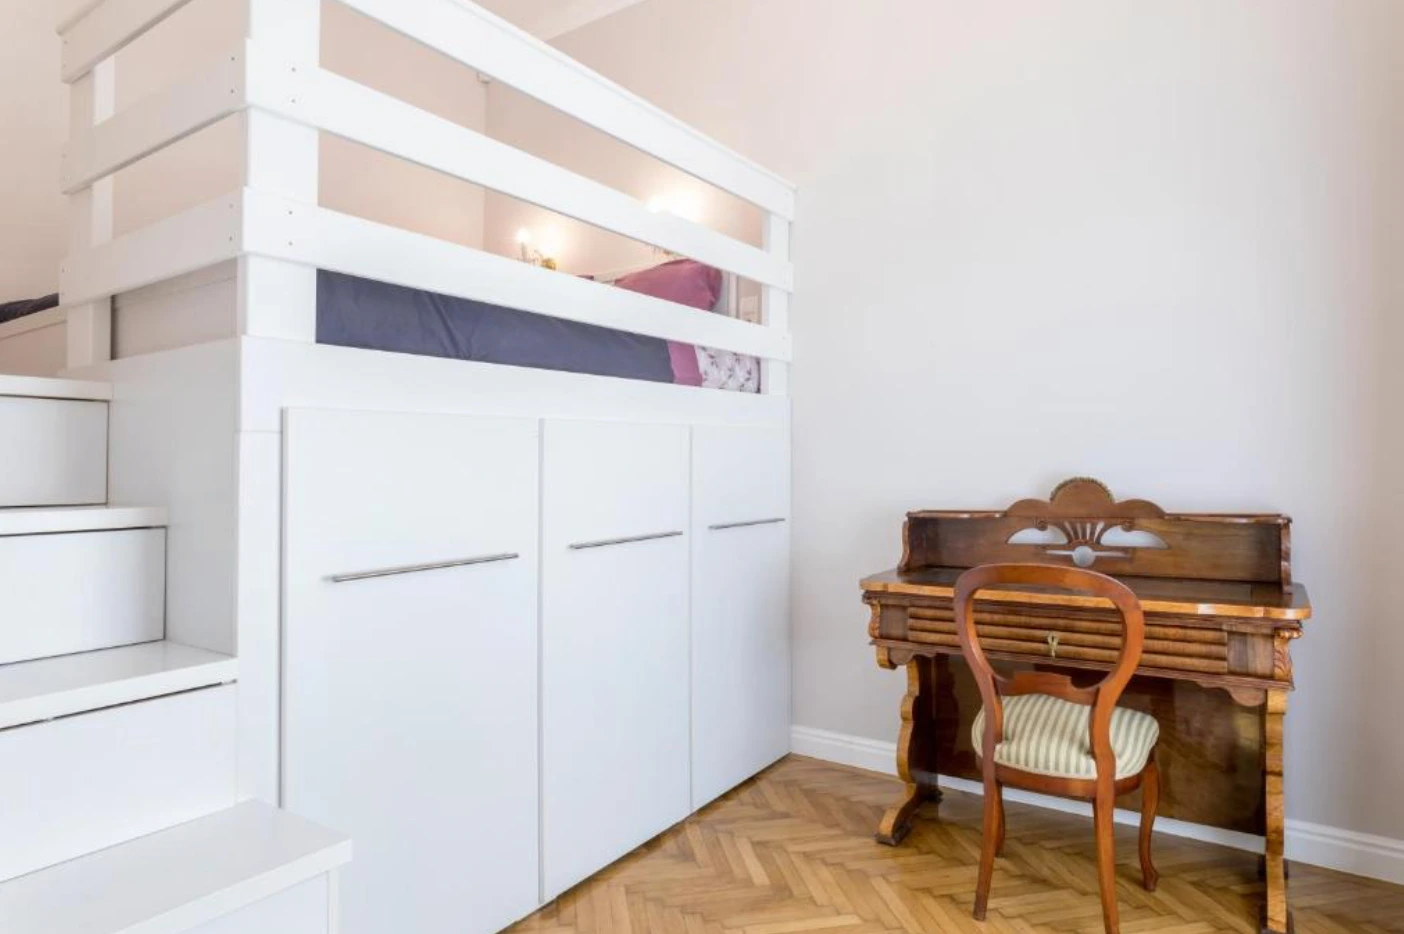
BEFORE RENOVATION
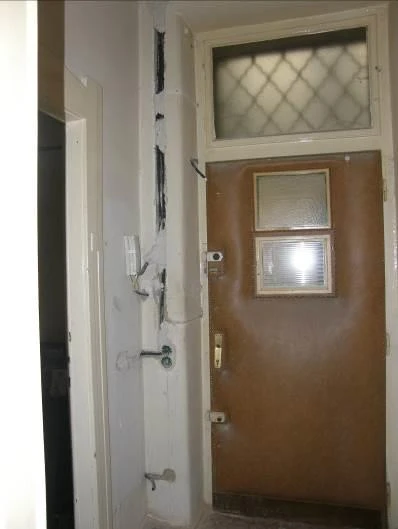
AFTER RENOVATION
YOUR NEXT PROJECT
Contact our team to discuss your ideas, priorities and budget. Kati coordinates enquiries and quotes.
Discuss your renovation ↗